Webb Residence

Pambuddha Homes
Pambuddha Homes

Webb Residence

Webb ResidenceCustom MillworkIntegrated Lighting
Project Story

Where custom millwork becomes part of the architecture

A custom millwork study shaped through warm wood, illuminated storage, fireplace architecture, working niches, wine display, and technical proportion. Each built element is resolved through function, material, and light.
Custom Millwork
Scope
Webb
Residence
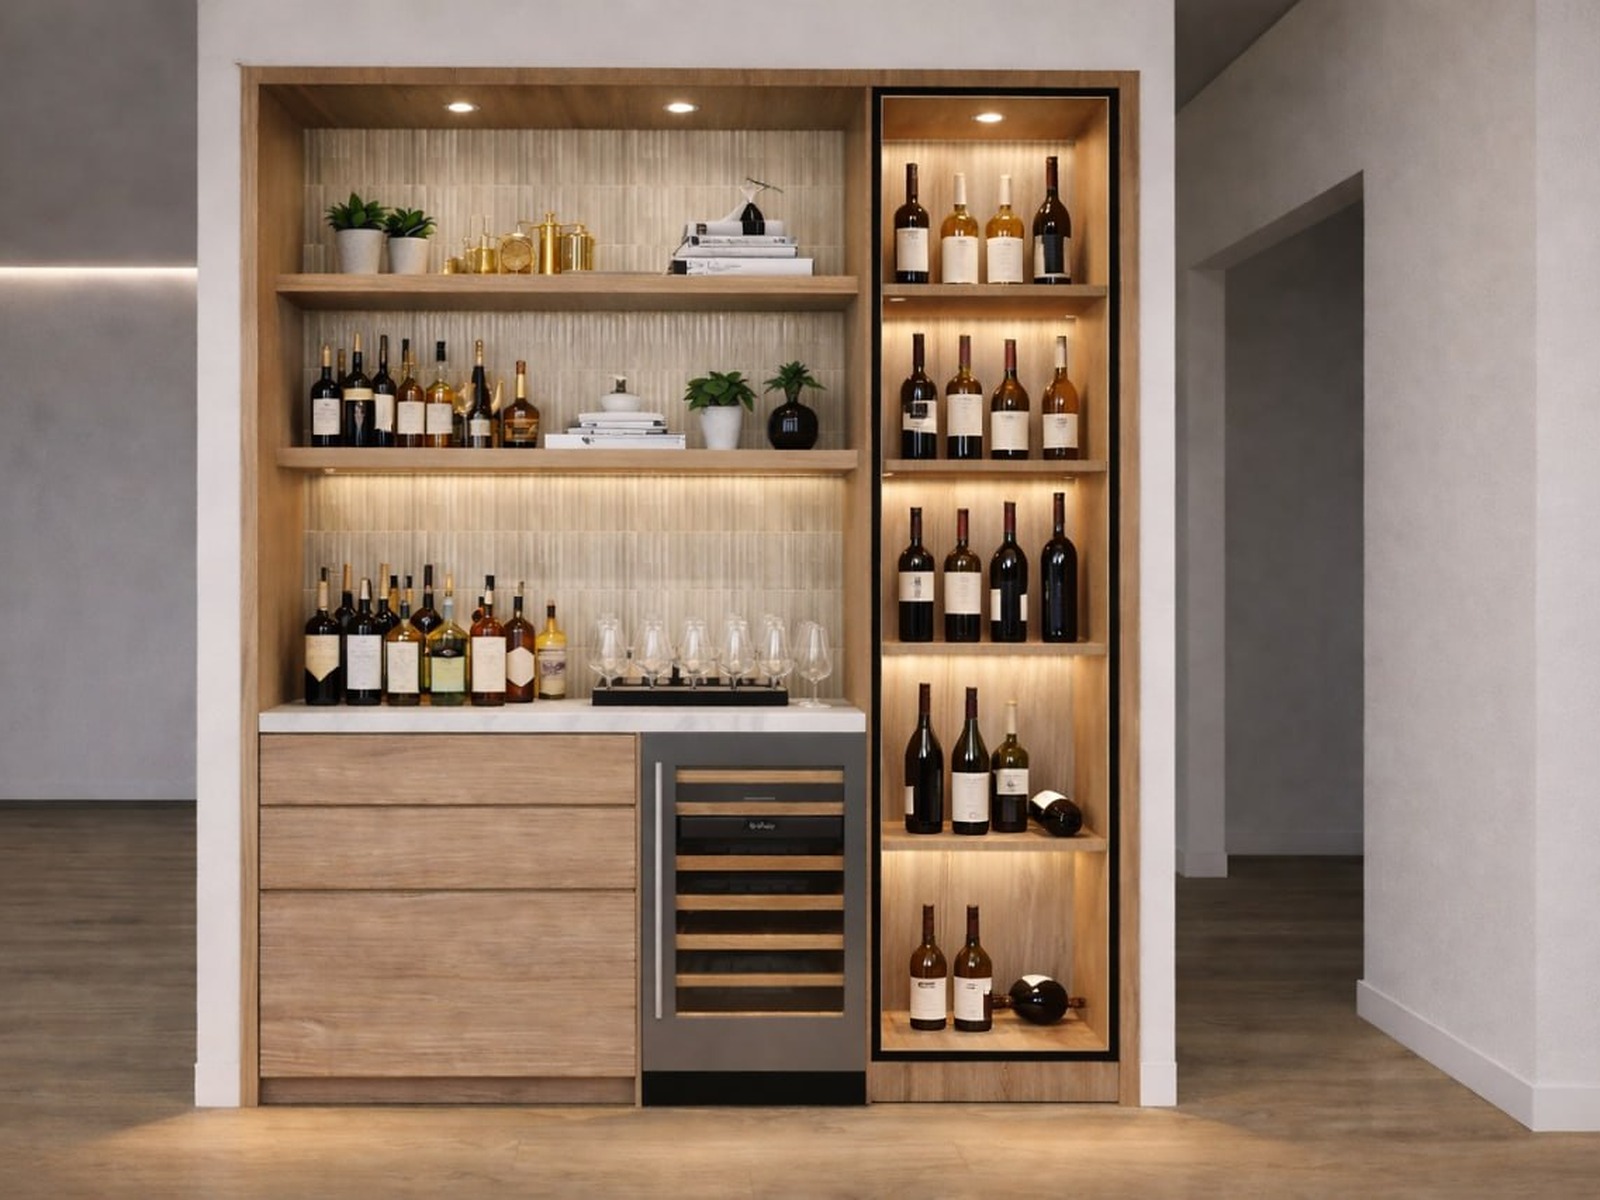
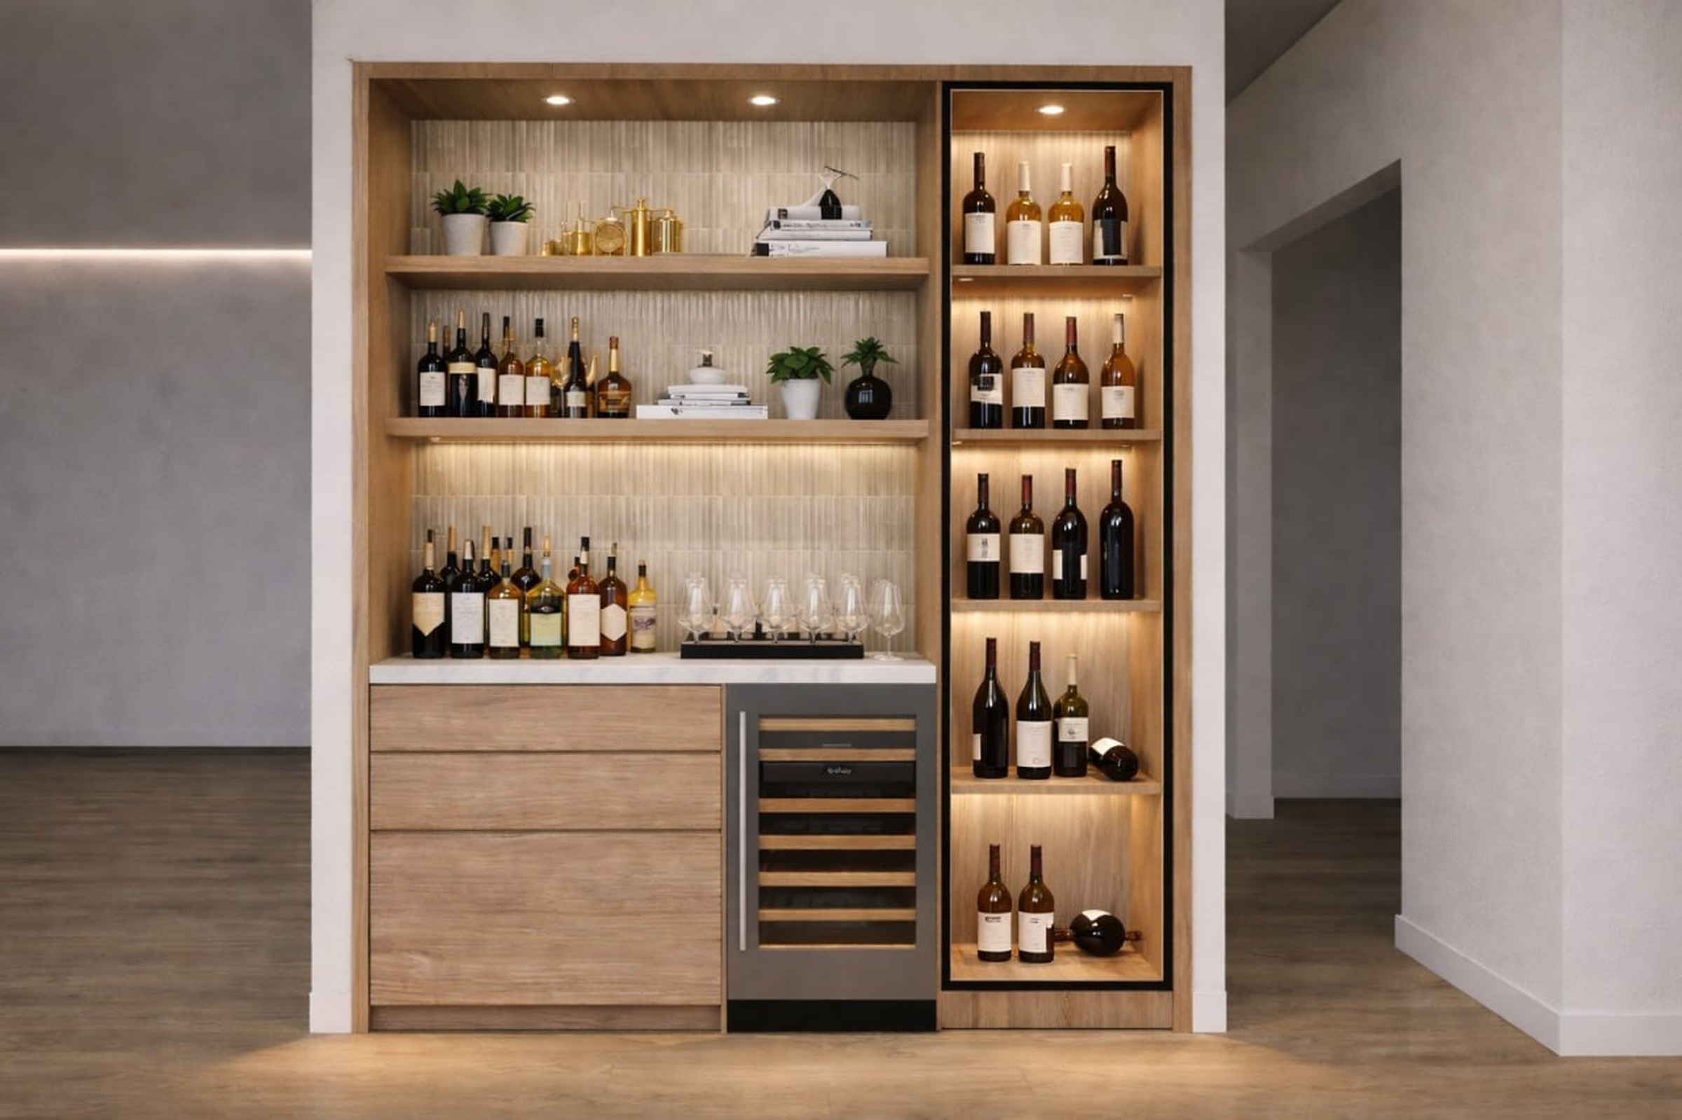
Webb Residence wine bar with warm custom millwork, illuminated bottle display, drawers, and integrated appliance storage
Wine Bar

Warm display millwork with concealed function


Open shelves, bottle storage, a wine cooler, drawers, lighting, and a textured back panel create a bar wall that feels built into the home.
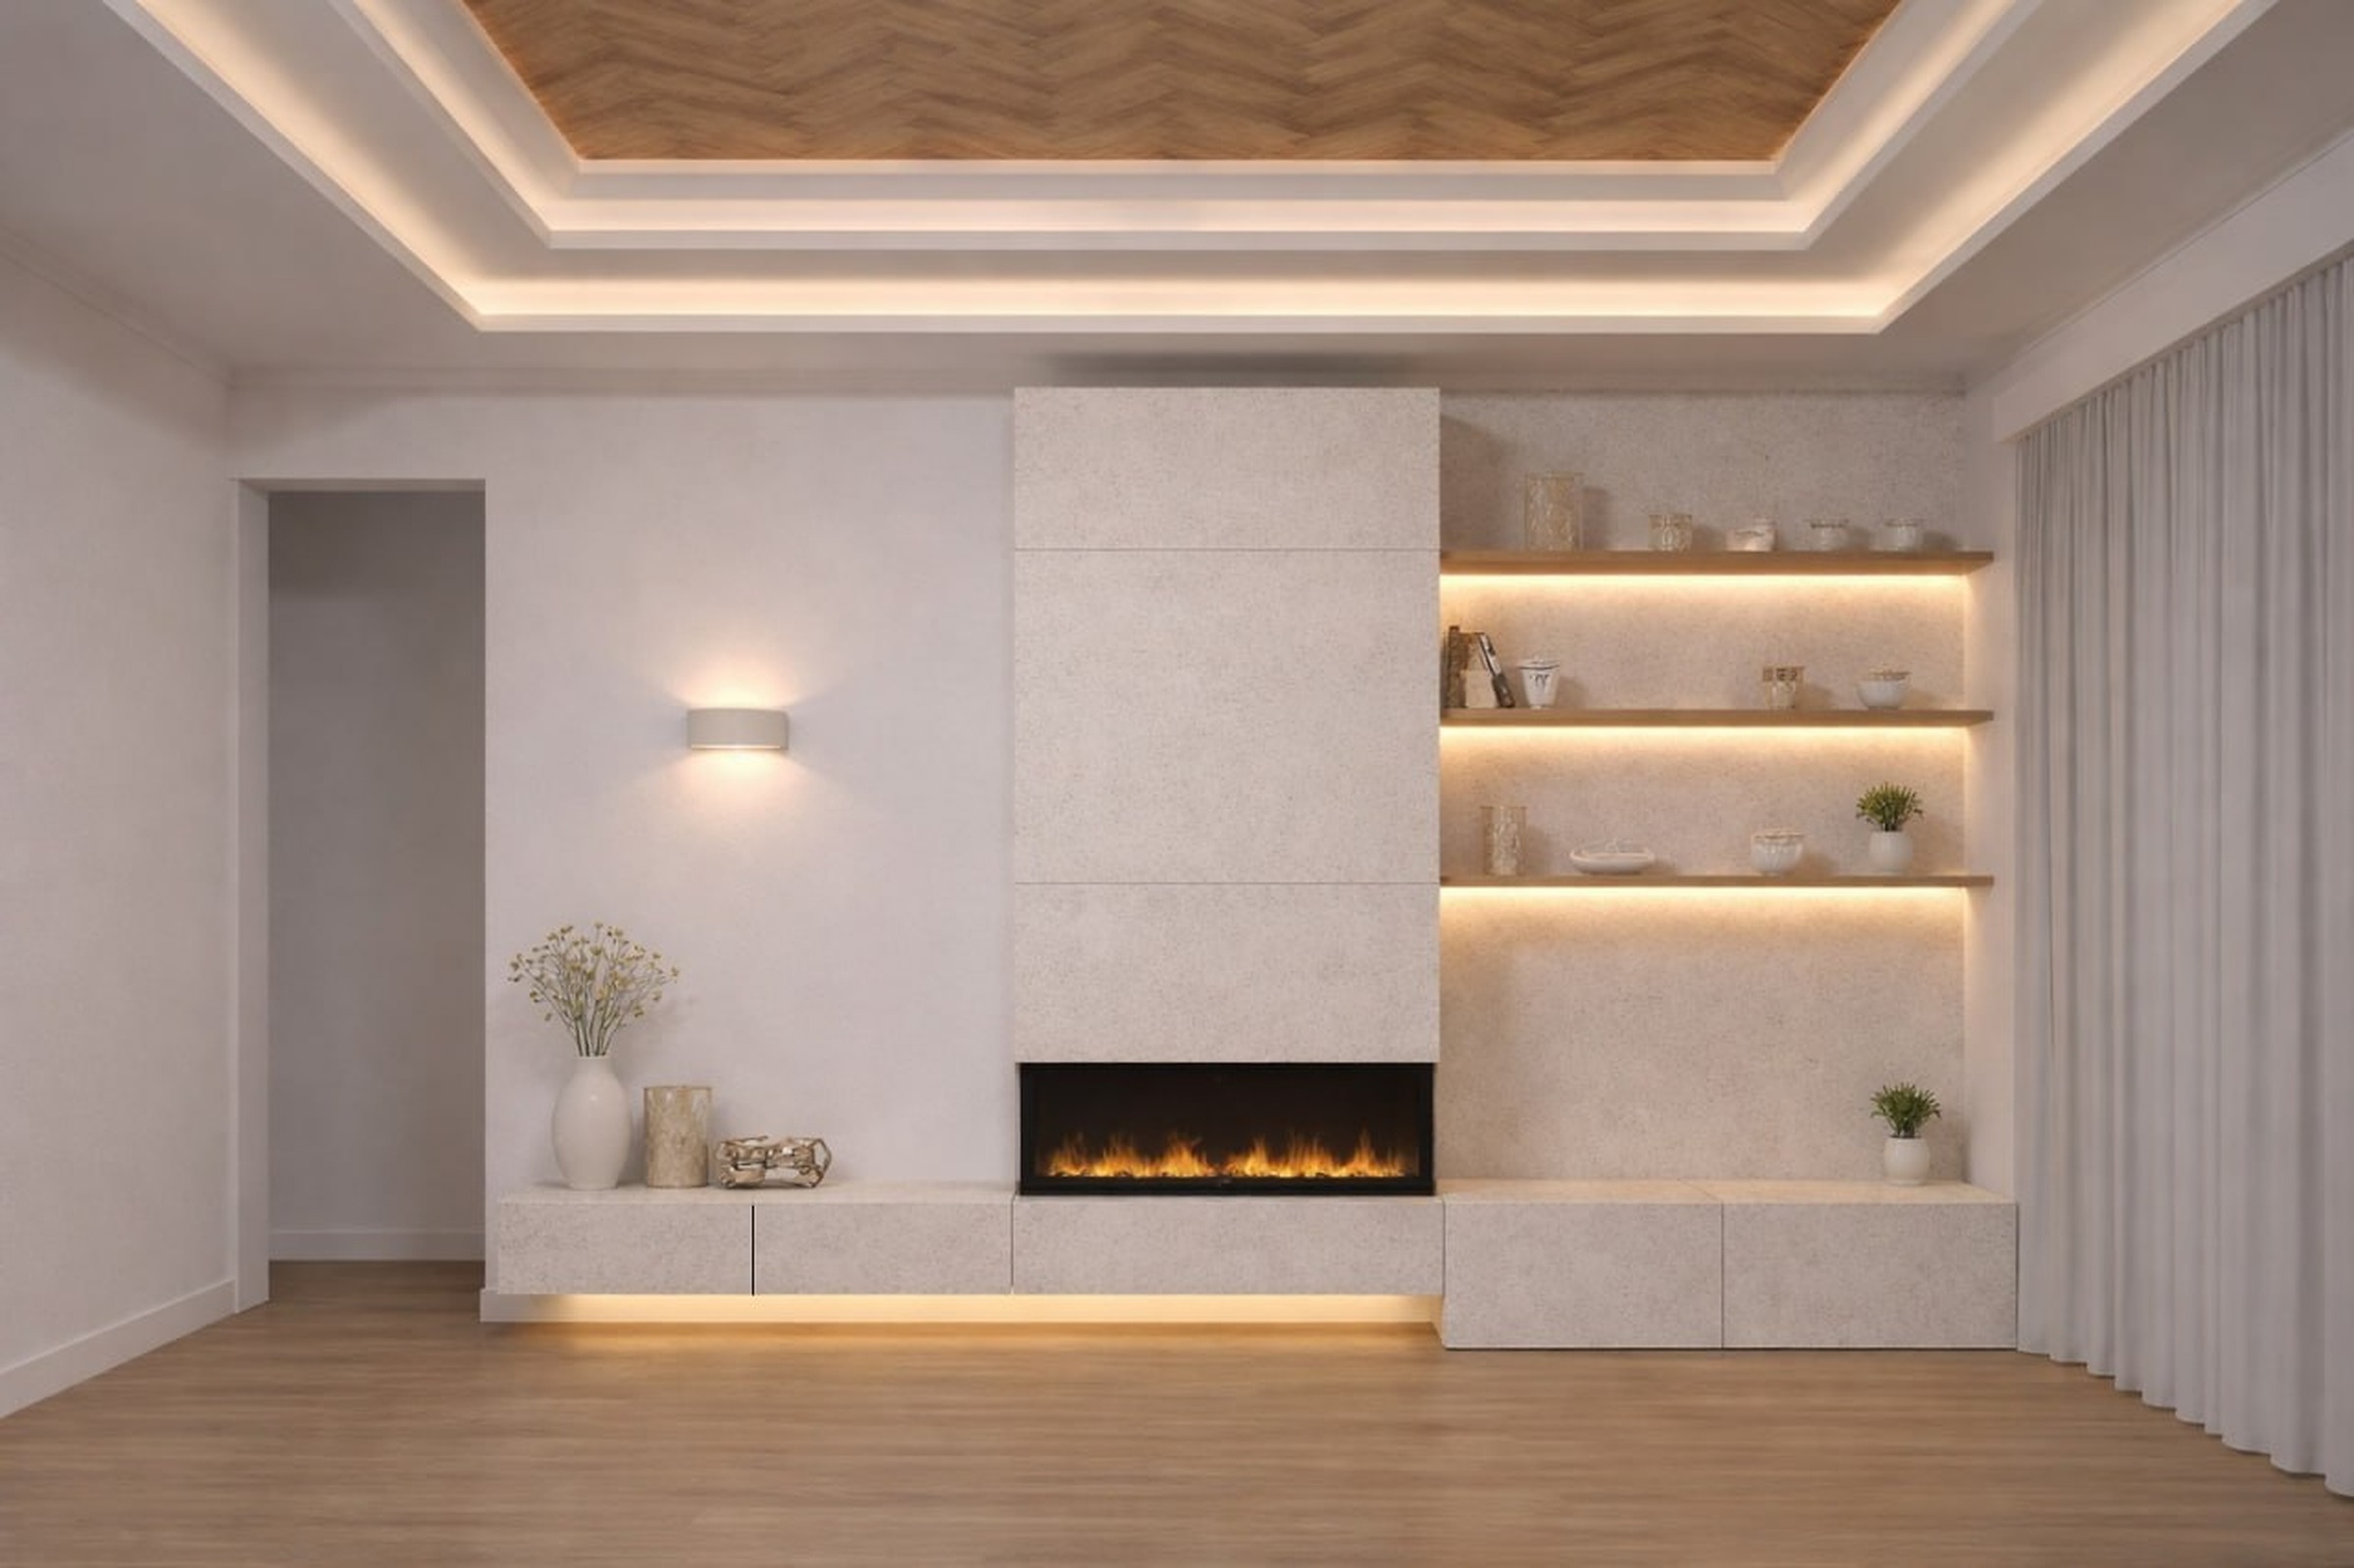
Webb Residence fireplace media wall with pale stone panels, floating storage, shelves, and integrated lighting
Fireplace Wall

Stone, light, and storage held in one plane


Pale panels, low storage, open display shelves, and indirect light keep the room quiet while resolving everyday function.
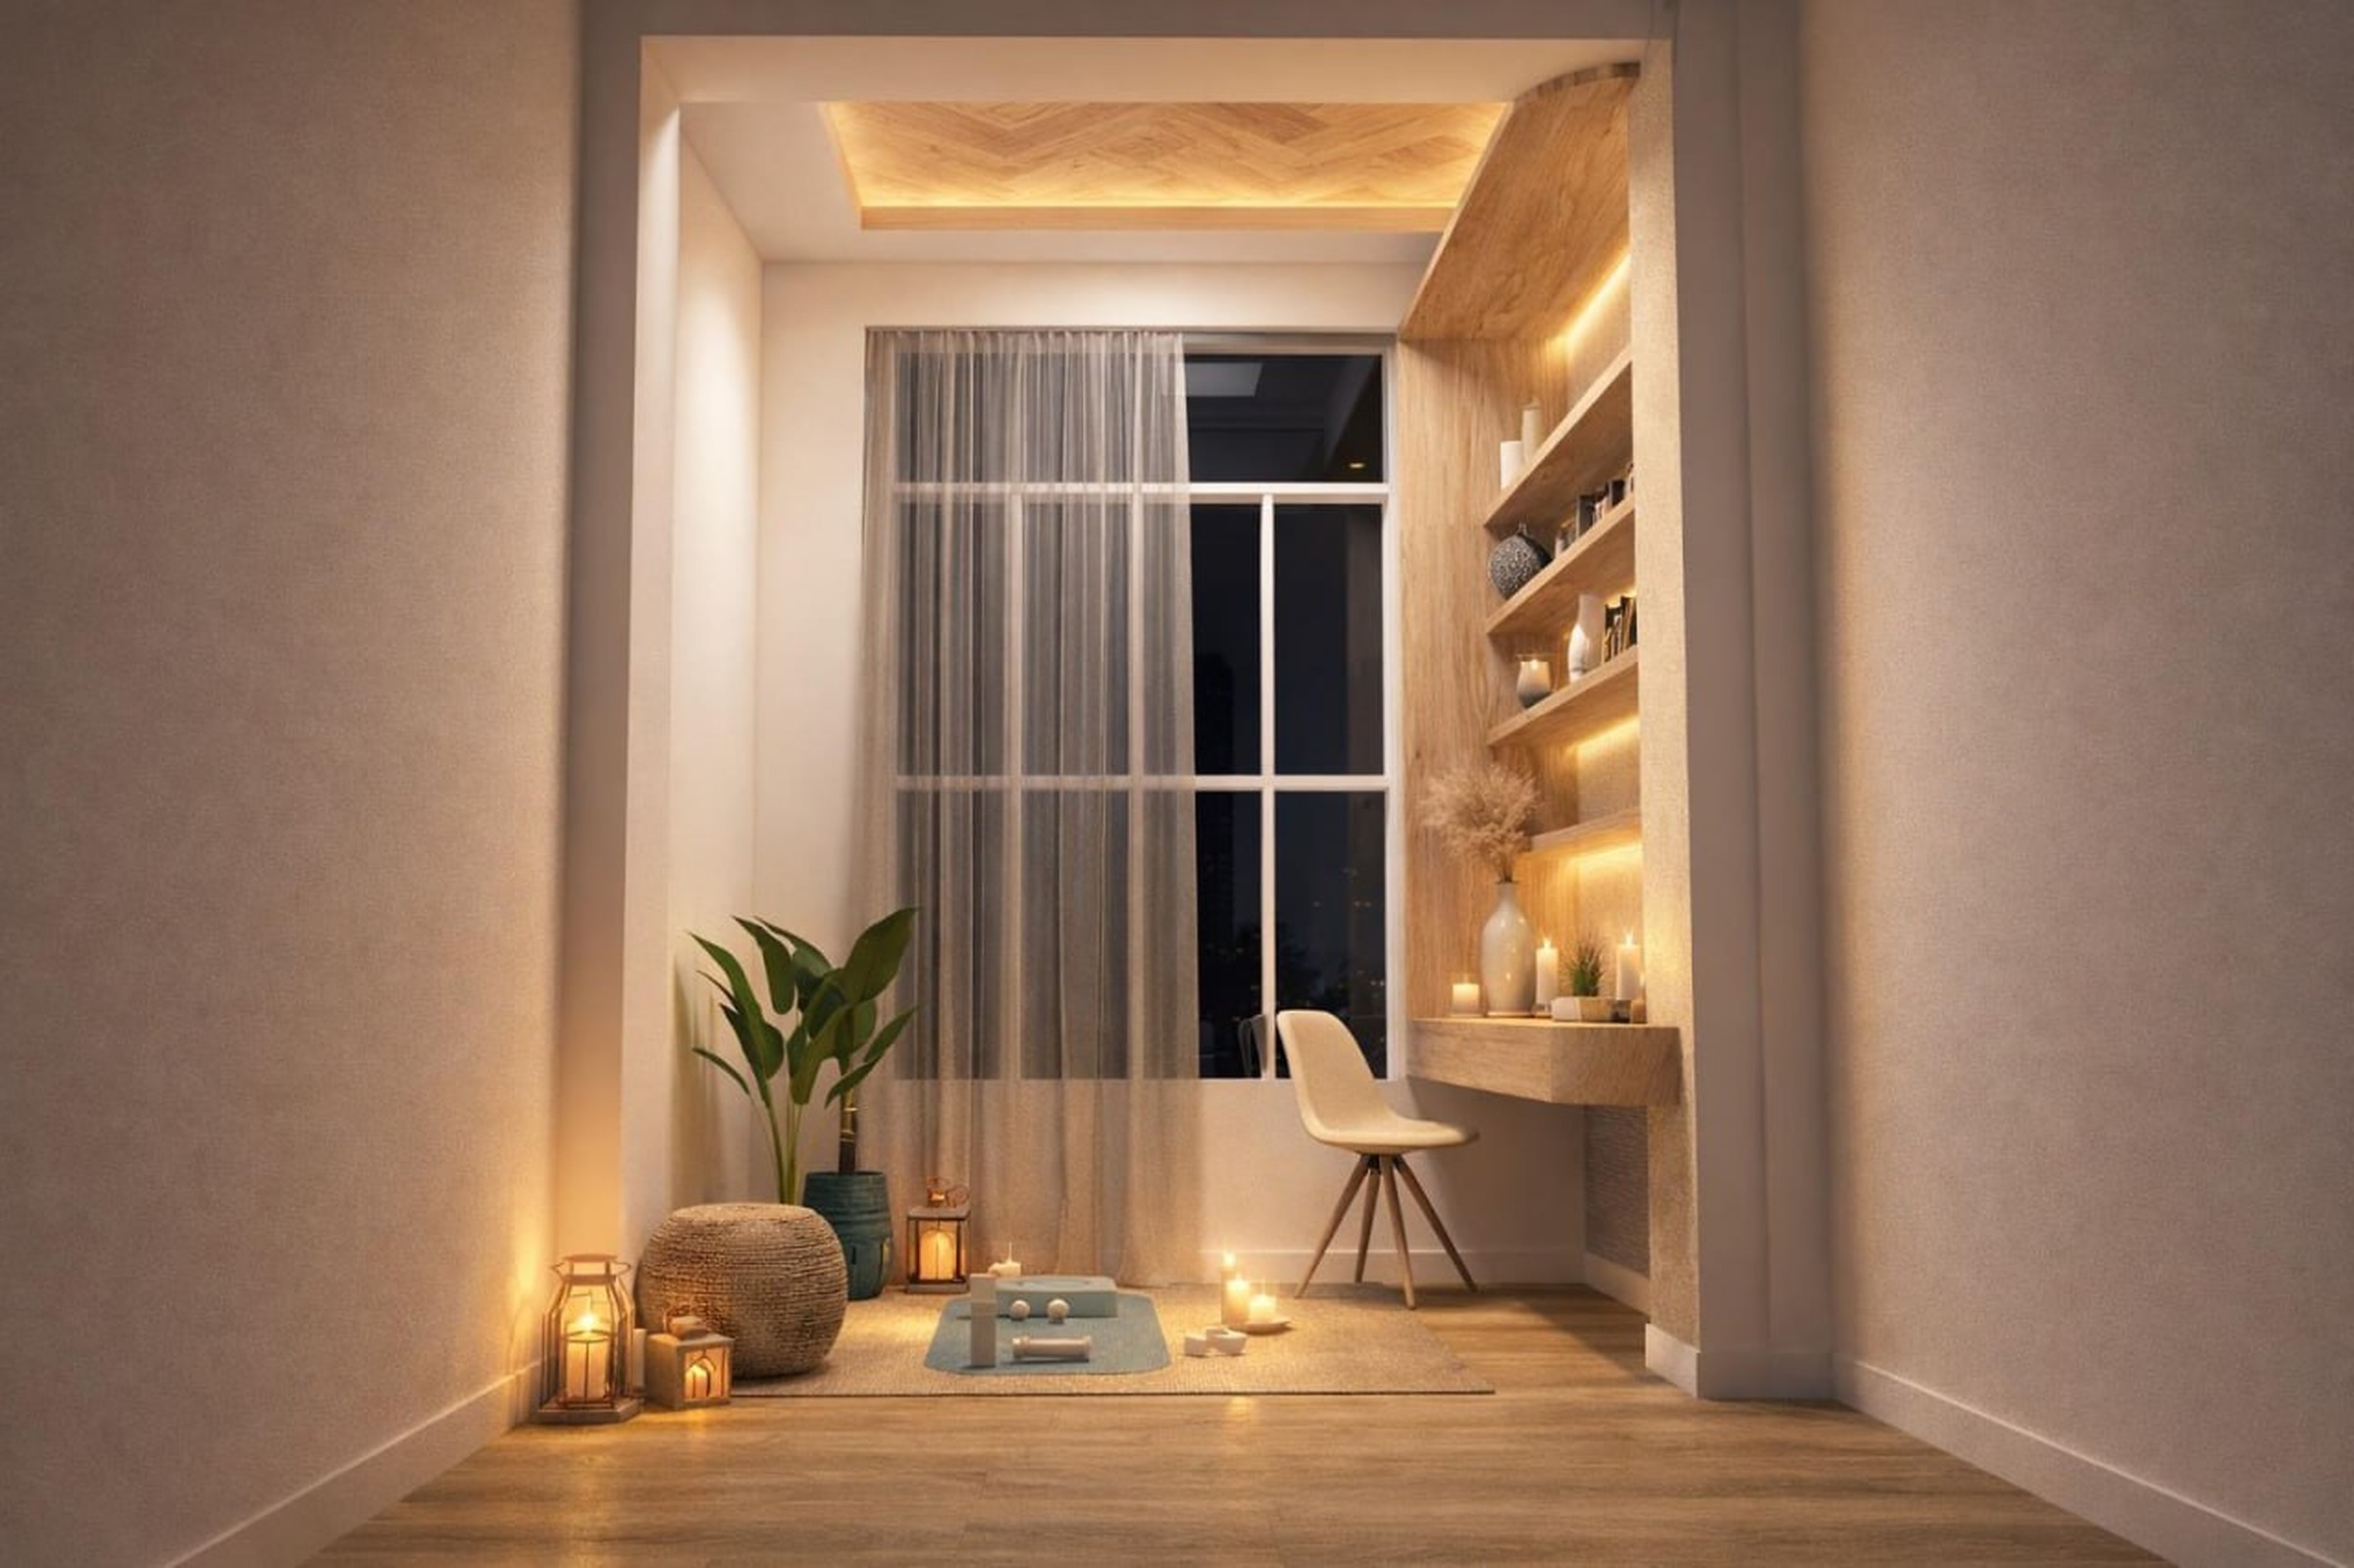
Webb Residence study niche with warm wood shelving, desk millwork, ceiling detail, and soft integrated light
Study Niche

A work corner softened by wood and light


Warm millwork wraps the desk, shelves, and ceiling detail so the work area feels intimate, integrated, and intentionally lit.
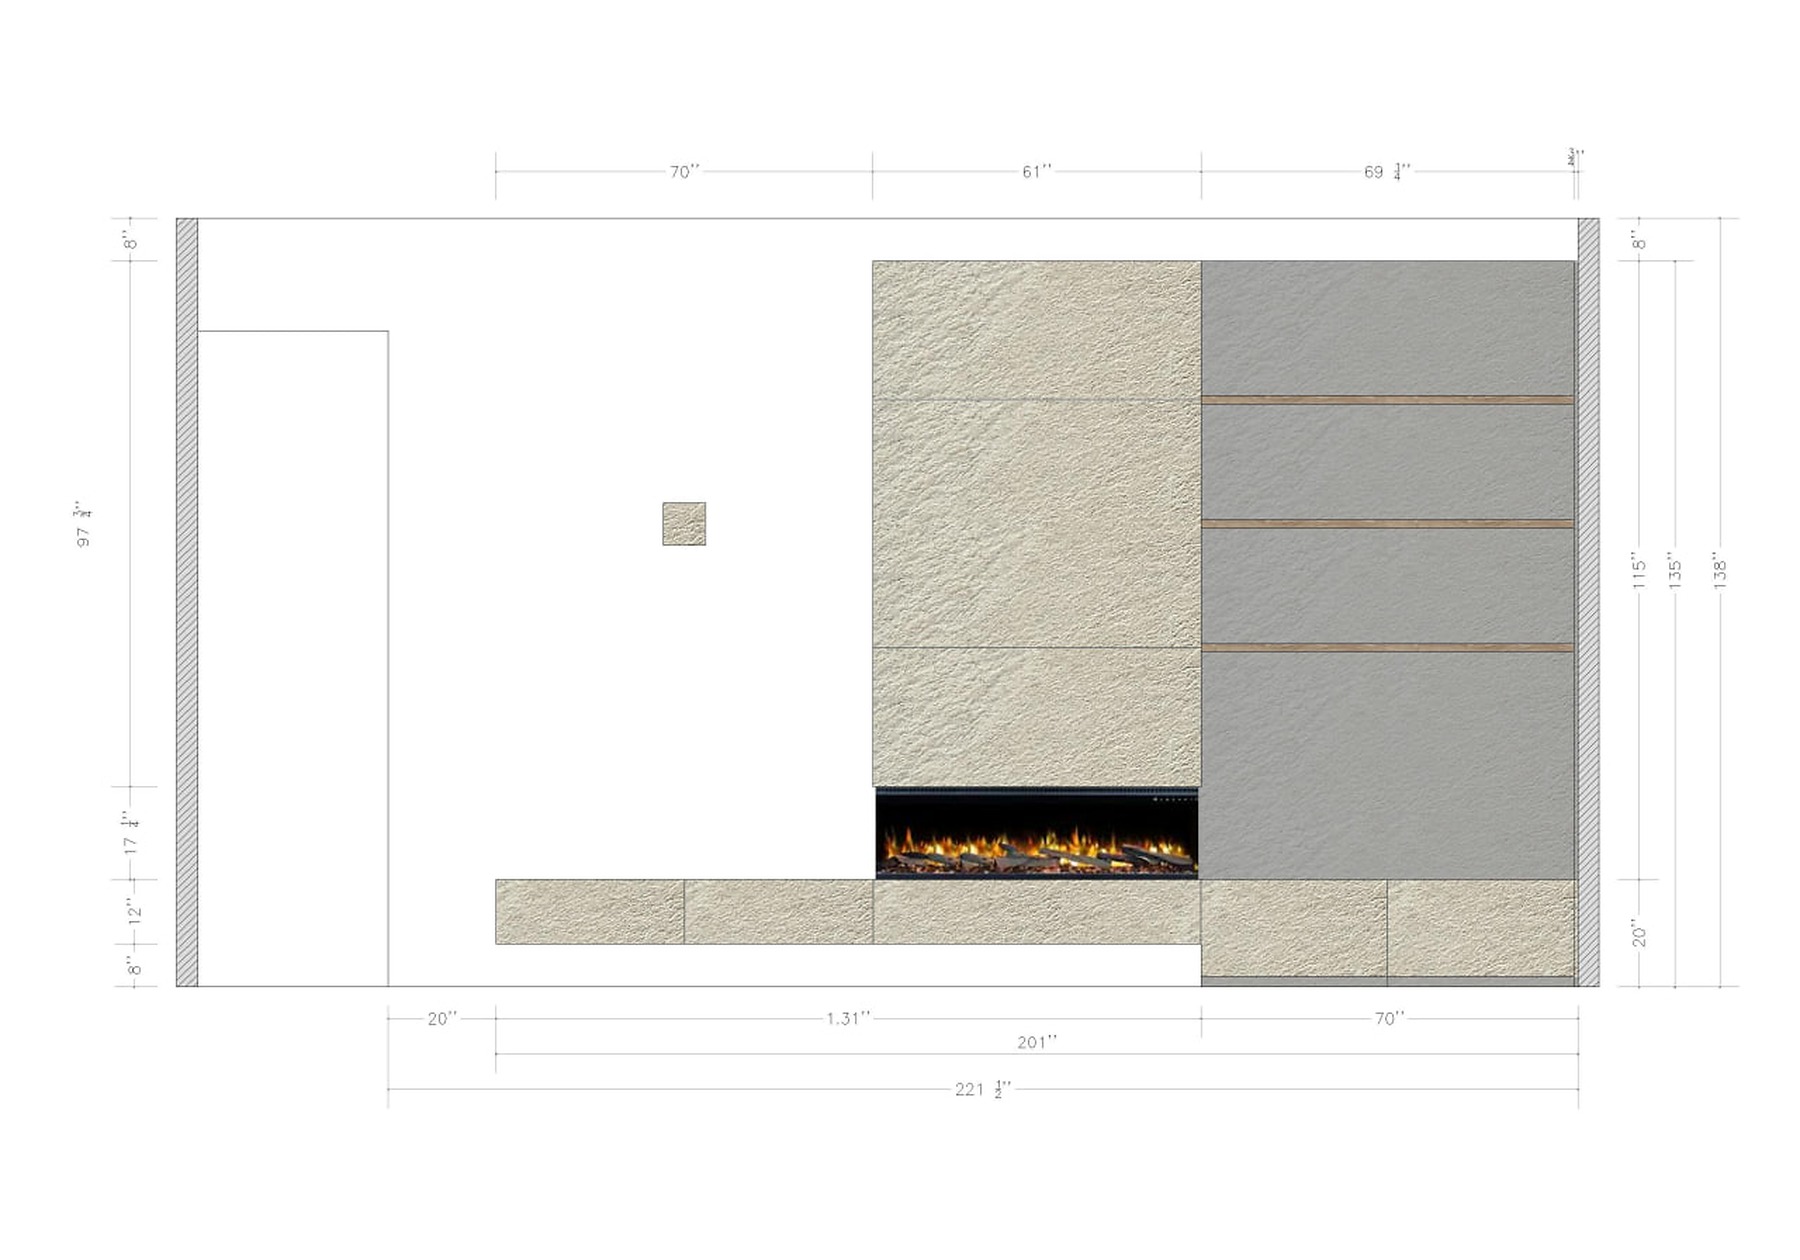
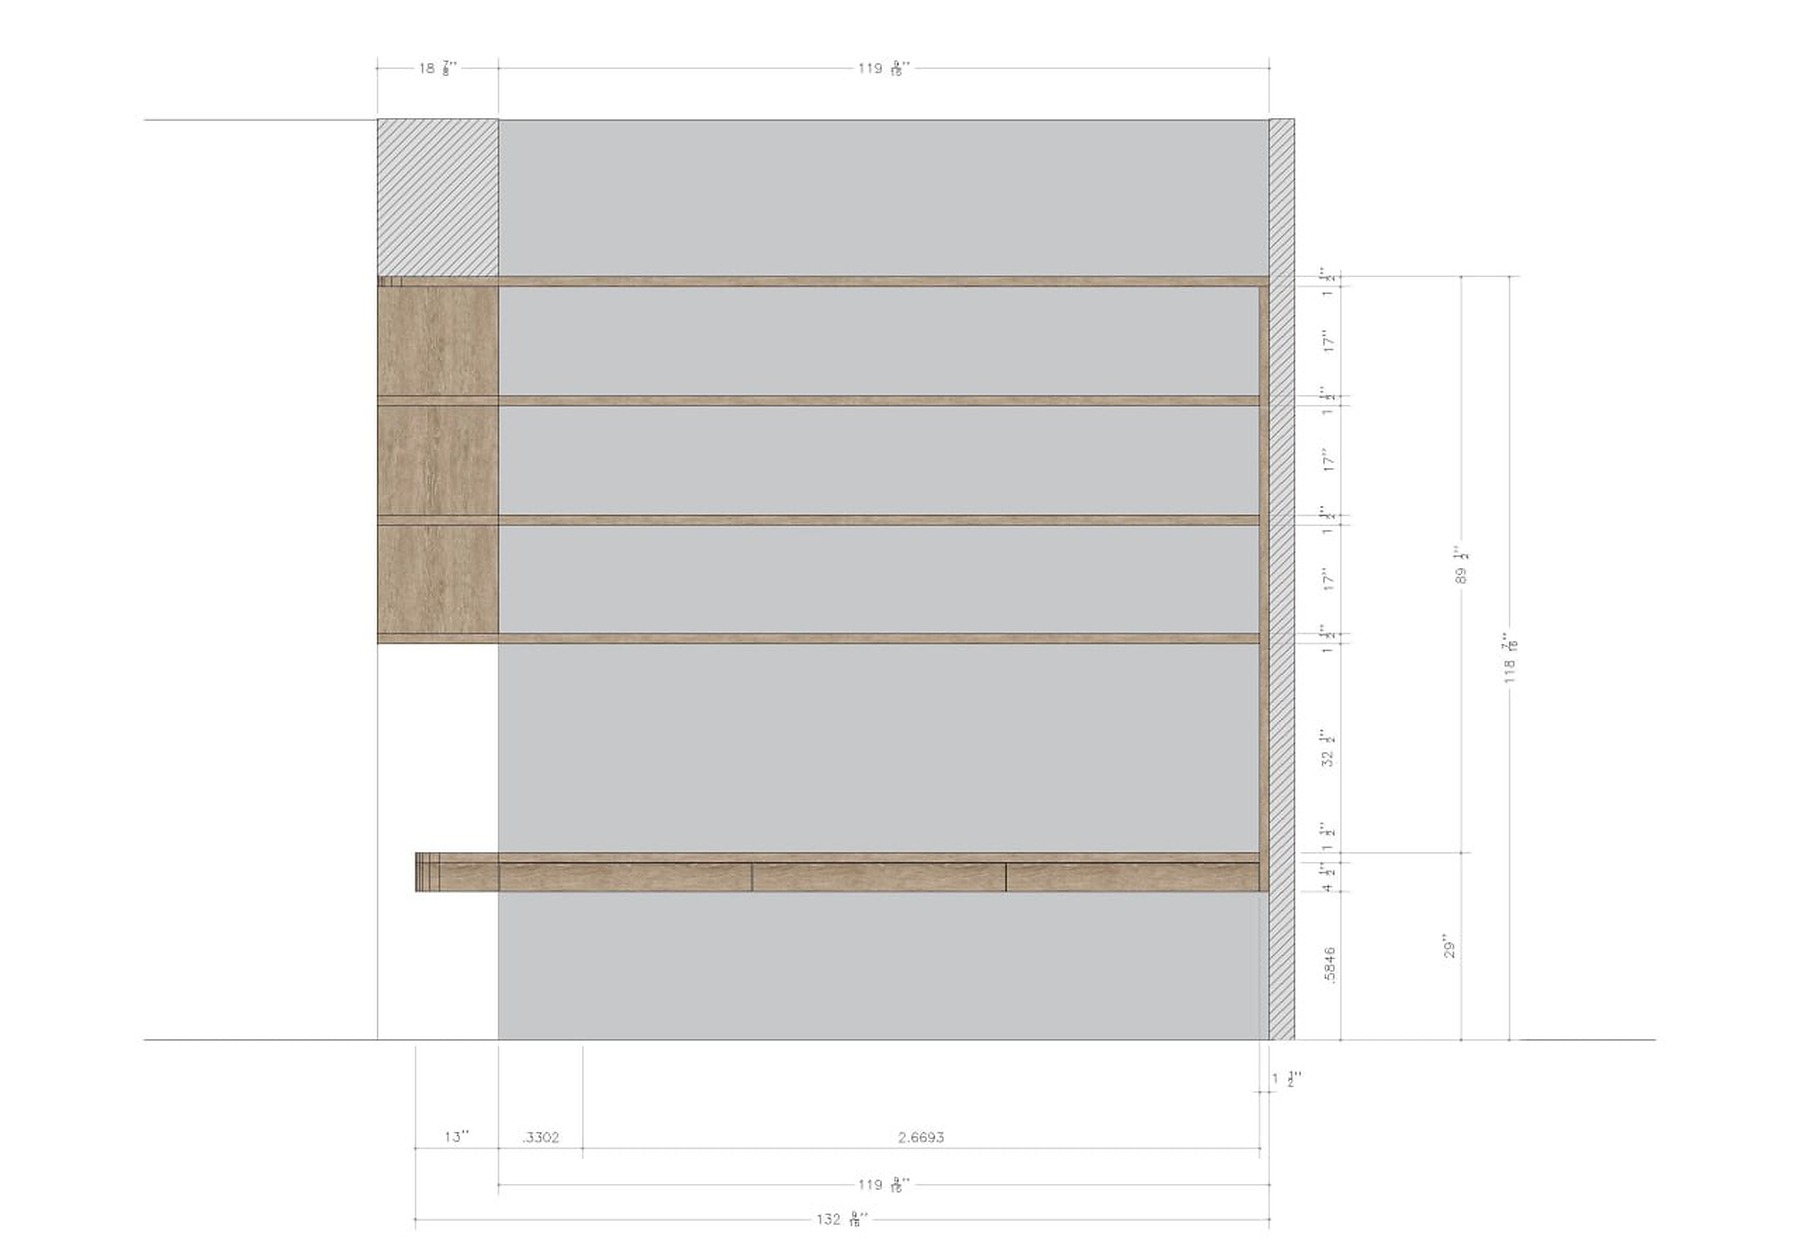
Webb Residence fireplace media wall technical elevation drawing with shelves, stone panels, and fireplace
Technical Development

Proportion is resolved before the finish begins


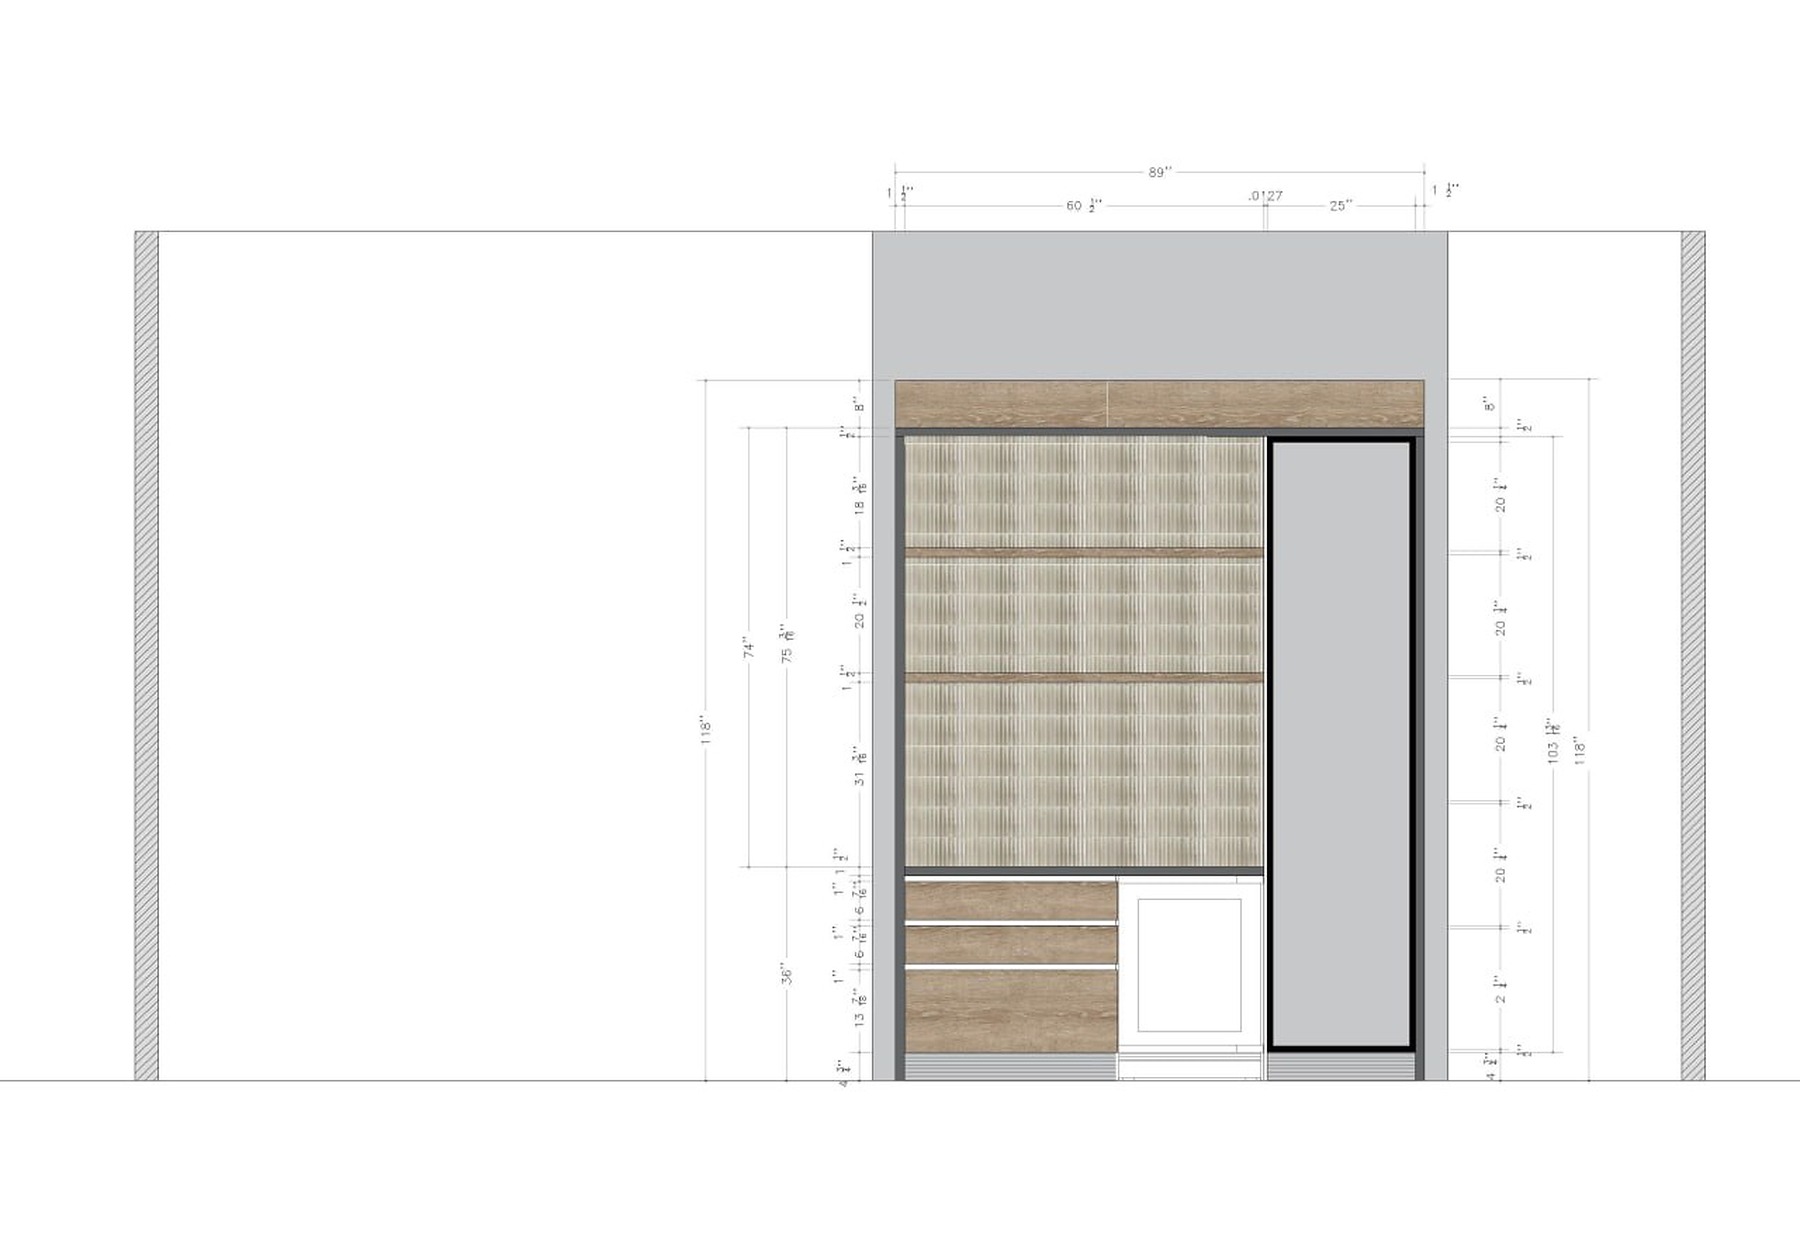
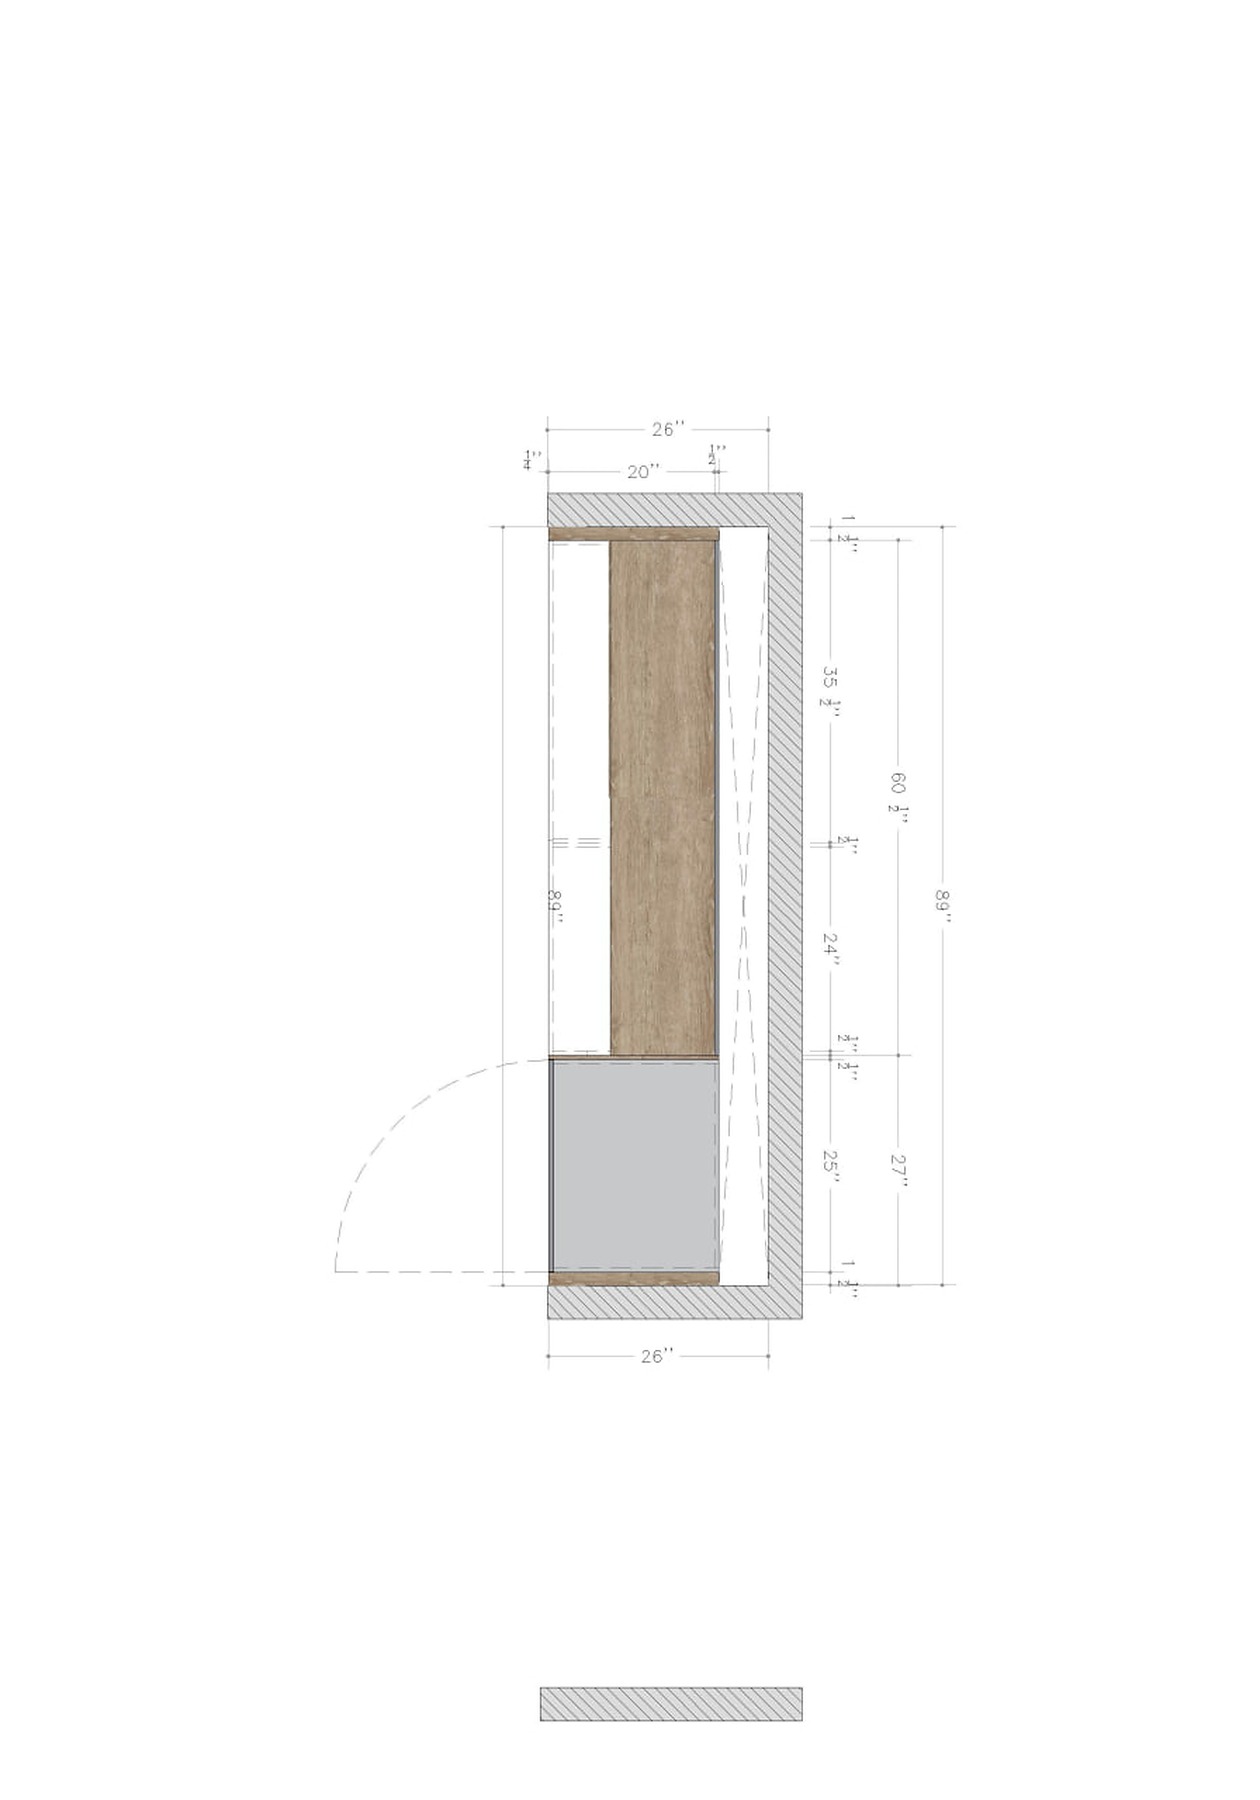
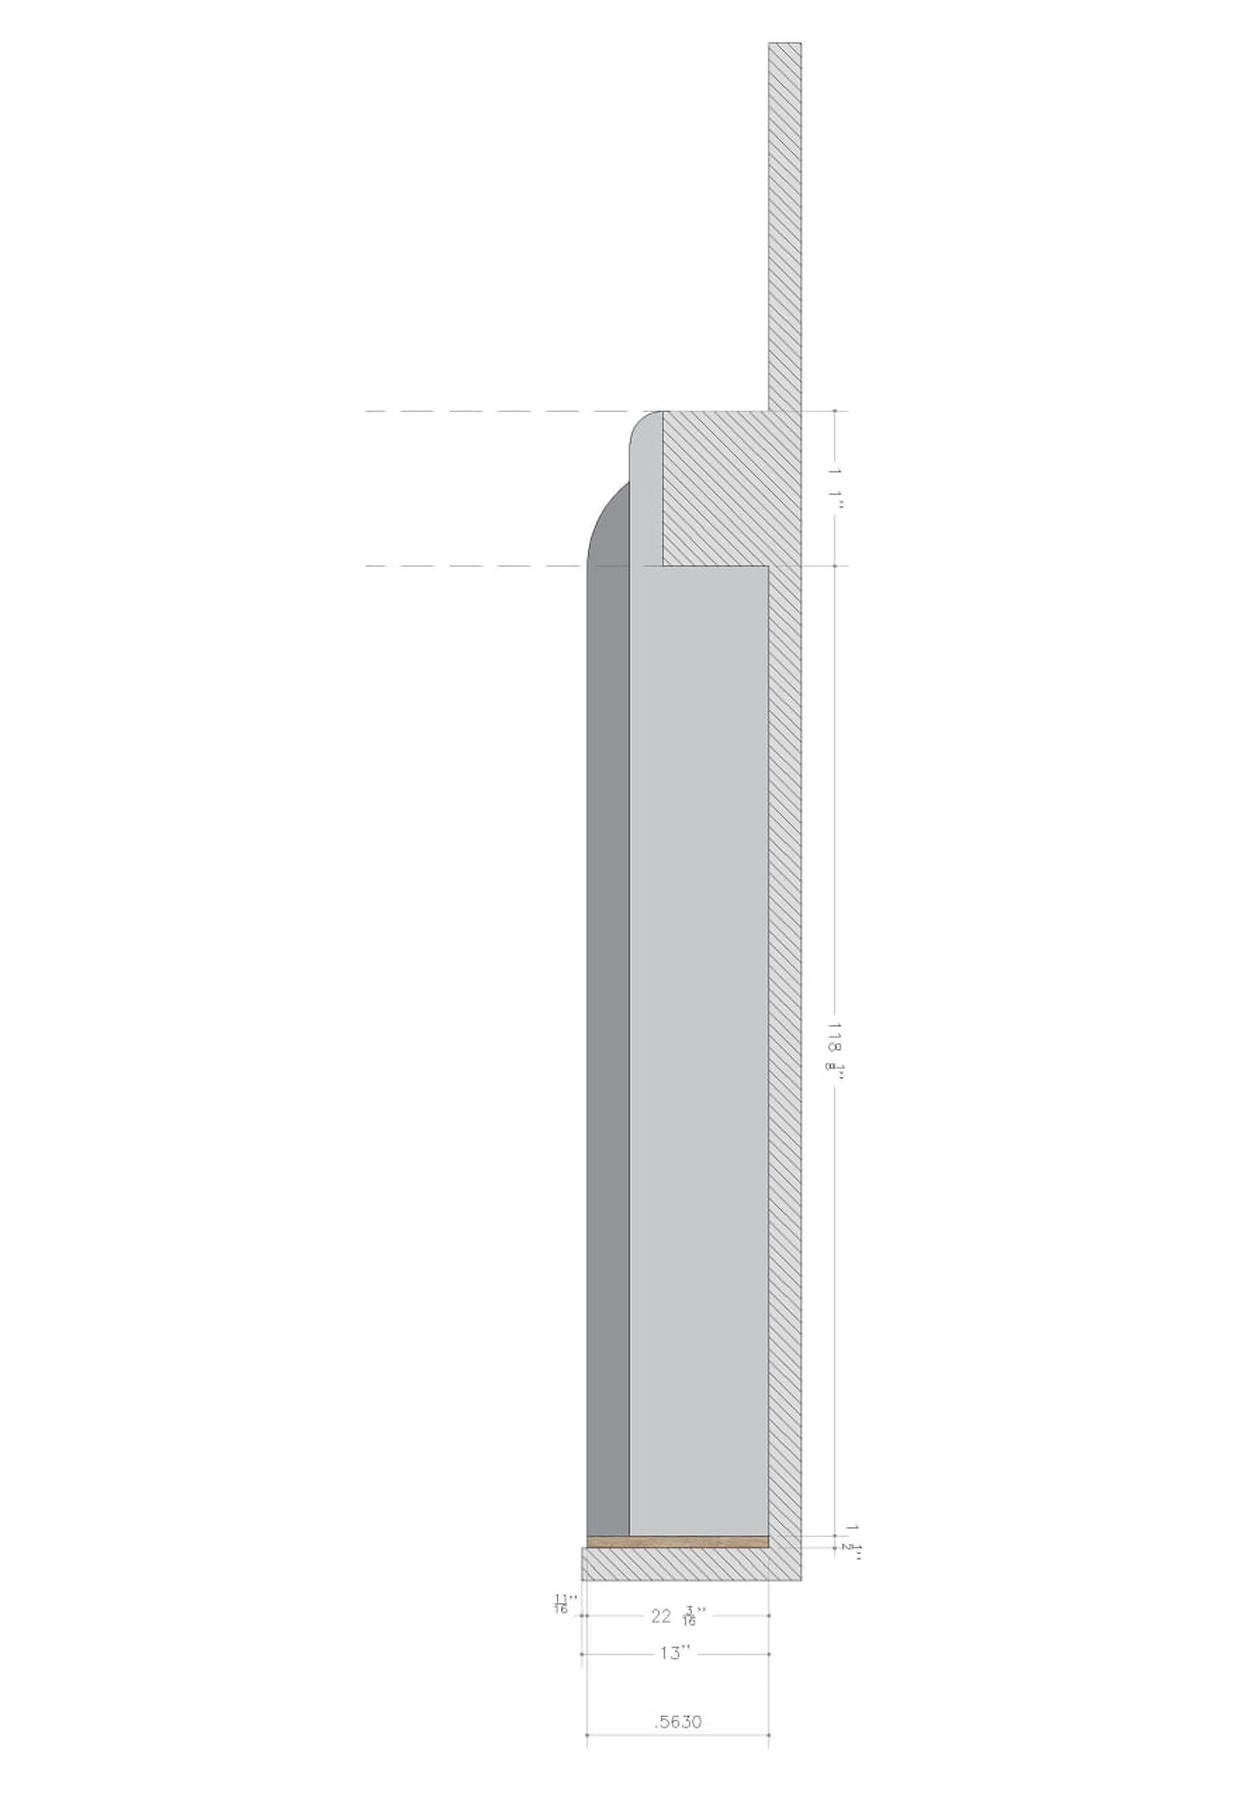
Elevations and section drawings set the heights, reveals, storage openings, and integrated components before the millwork becomes a finished room.

Gallery

A measured view of Webb Residence millwork
Webb Residence custom wine bar millwork rendering with warm wood shelving, bottle display, integrated lighting, and wine cooler Webb Residence fireplace media wall rendering with pale stone panels, floating storage, open shelves, and integrated lighting Webb Residence study nook millwork rendering with warm wood shelves, integrated lighting, desk niche, and ceiling detail Webb Residence wine bar custom millwork front elevation drawing with dimensions and material notes Webb Residence bar storage custom millwork elevation drawing with fluted panel, wood drawers, appliance opening, and tall cabinet Webb Residence fireplace media wall millwork elevation drawing with stone panels, shelves, and fireplace Webb Residence wine bar custom millwork side elevation drawing with cabinet depth and door swing Webb Residence wine bar custom millwork section detail drawing with built-in profile dimensions Webb Residence custom wine display millwork detail with illuminated warm wood shelving and bottle storage
Custom Millwork

Details that become part of the room

Wine storage, display shelving, work niches, stone panels, and integrated light are treated as one architectural language rather than added furniture.

Warmwood, stone, fluted texture, black accents
Integratedstorage, lighting, display, appliance openings
Measuredelevations, sections, reveals, proportion
Amenities

Project Notes

Custom Millwork
Wine Storage
Display Shelving
Integrated Lighting
Warm Materials
Study Niche
Fireplace Wall
Technical Drawings
Begin

Begin a conversation with Pambuddha Homes

For custom millwork, built-in storage, fireplace walls, bar systems, technical drawings, fabrication, and installation, tell us about the space you are shaping.

Pambuddha Homes
© 2026 Pambuddha Homes · info@pambuddhahomes.com