SMALL PROJECTS
From shop drawings and architectural plans through millwork fabrication and installation, each focused intervention is resolved with the same attention as a complete residence.
PRECISION AT A SMALLER SCALE
Some of the most meaningful changes happen within a single wall, corner, or daily ritual. A built-in vanity, a media wall, a fitted drawer, or a quiet line of shelving can give the room clarity, storage, and a stronger architectural rhythm.
A PLACE FOR EVERYDAY RITUALS
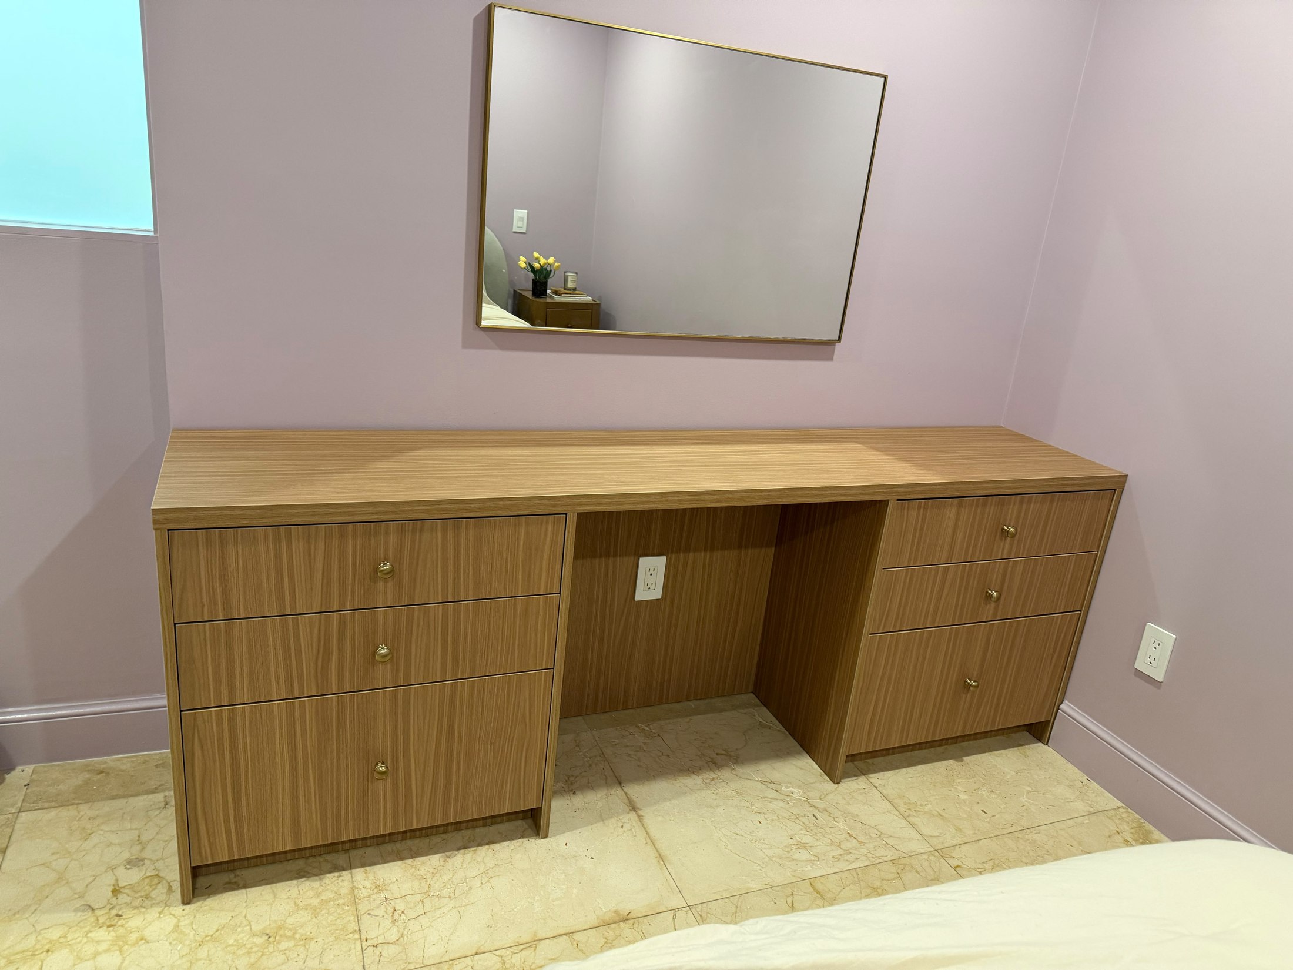
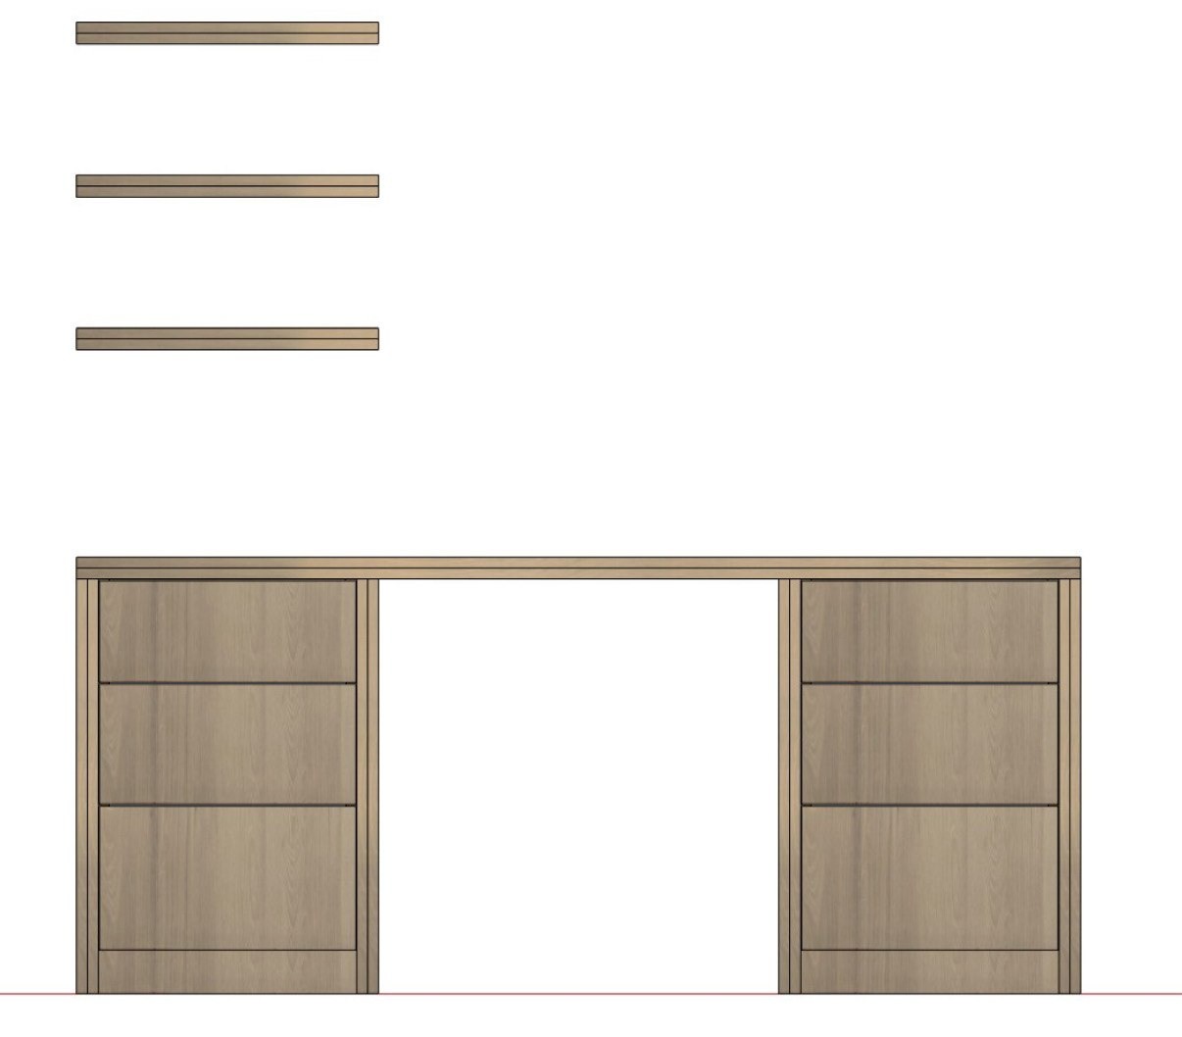
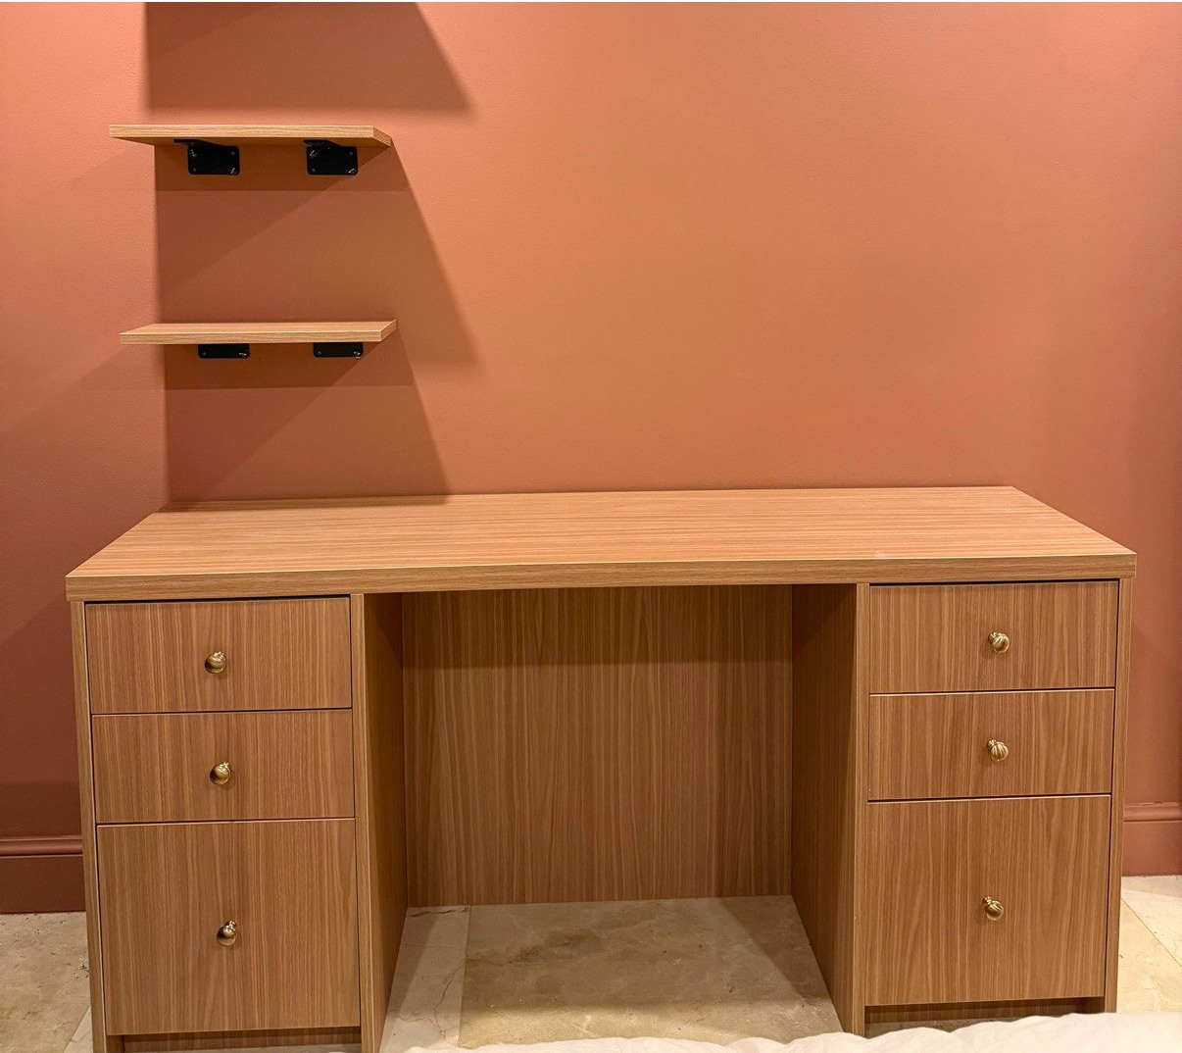
Warm wood grain, balanced storage, and a fitted work surface transform an overlooked wall into a useful, composed part of the room.
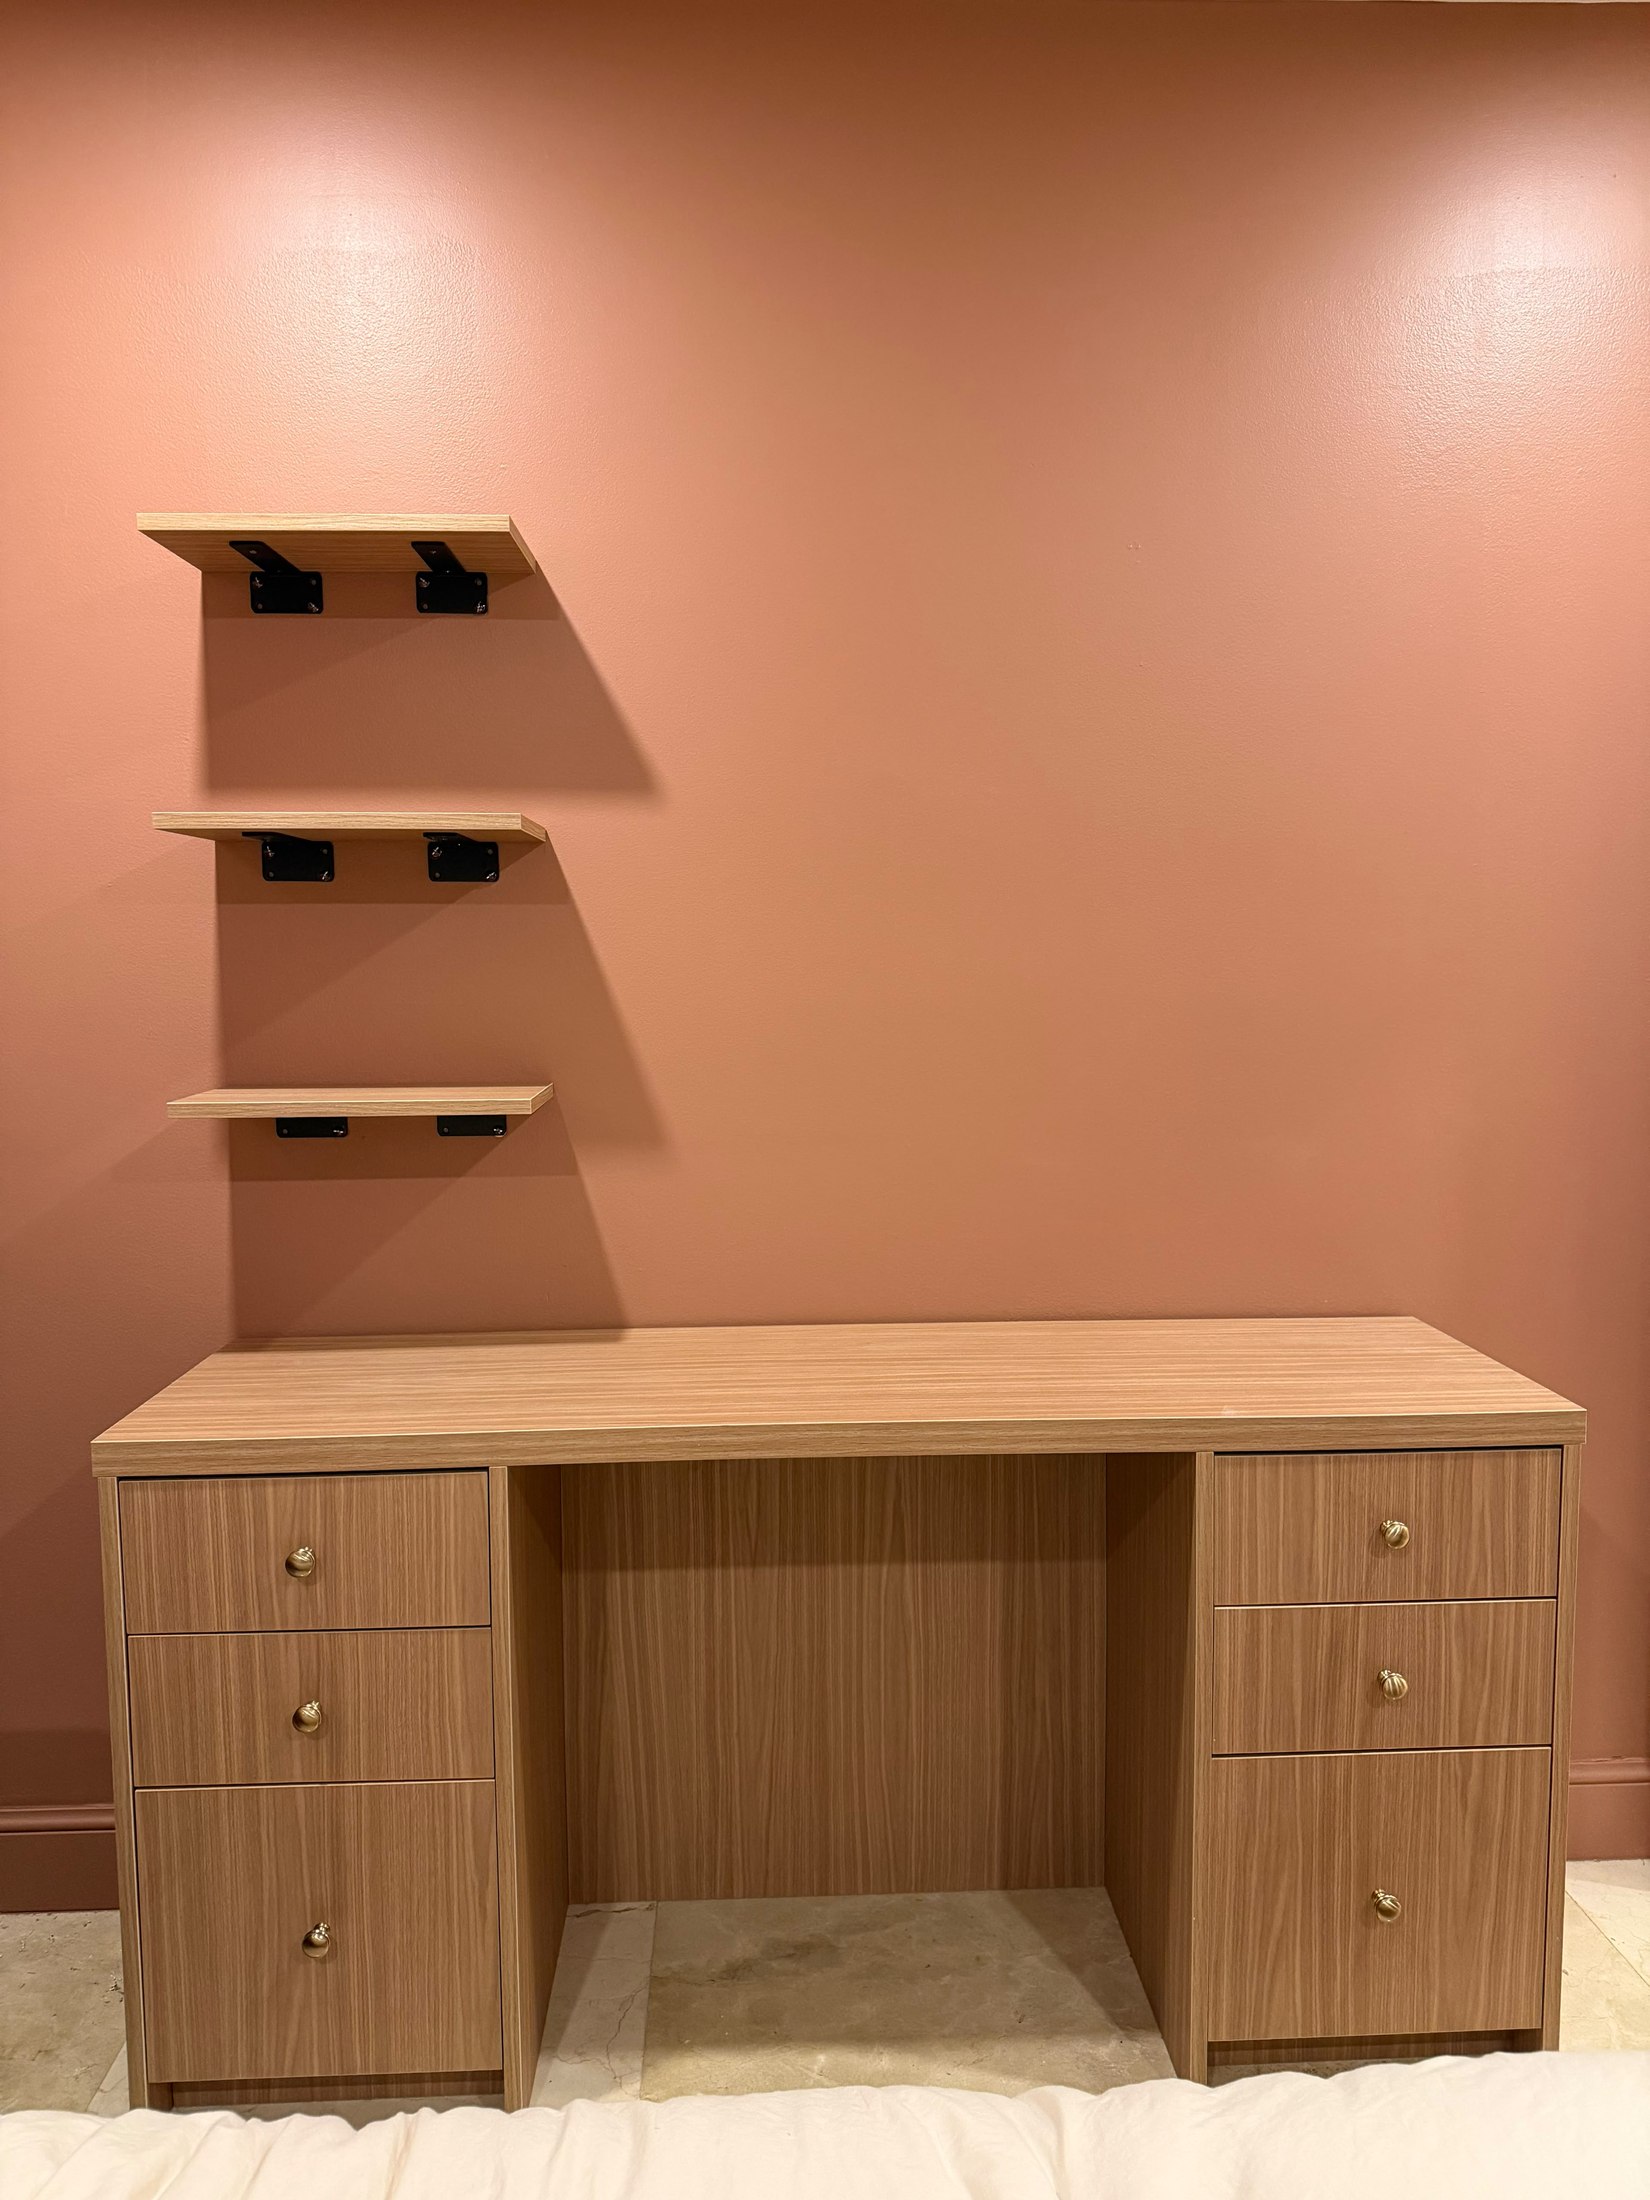
THE QUIET WORK OF THE EDGE
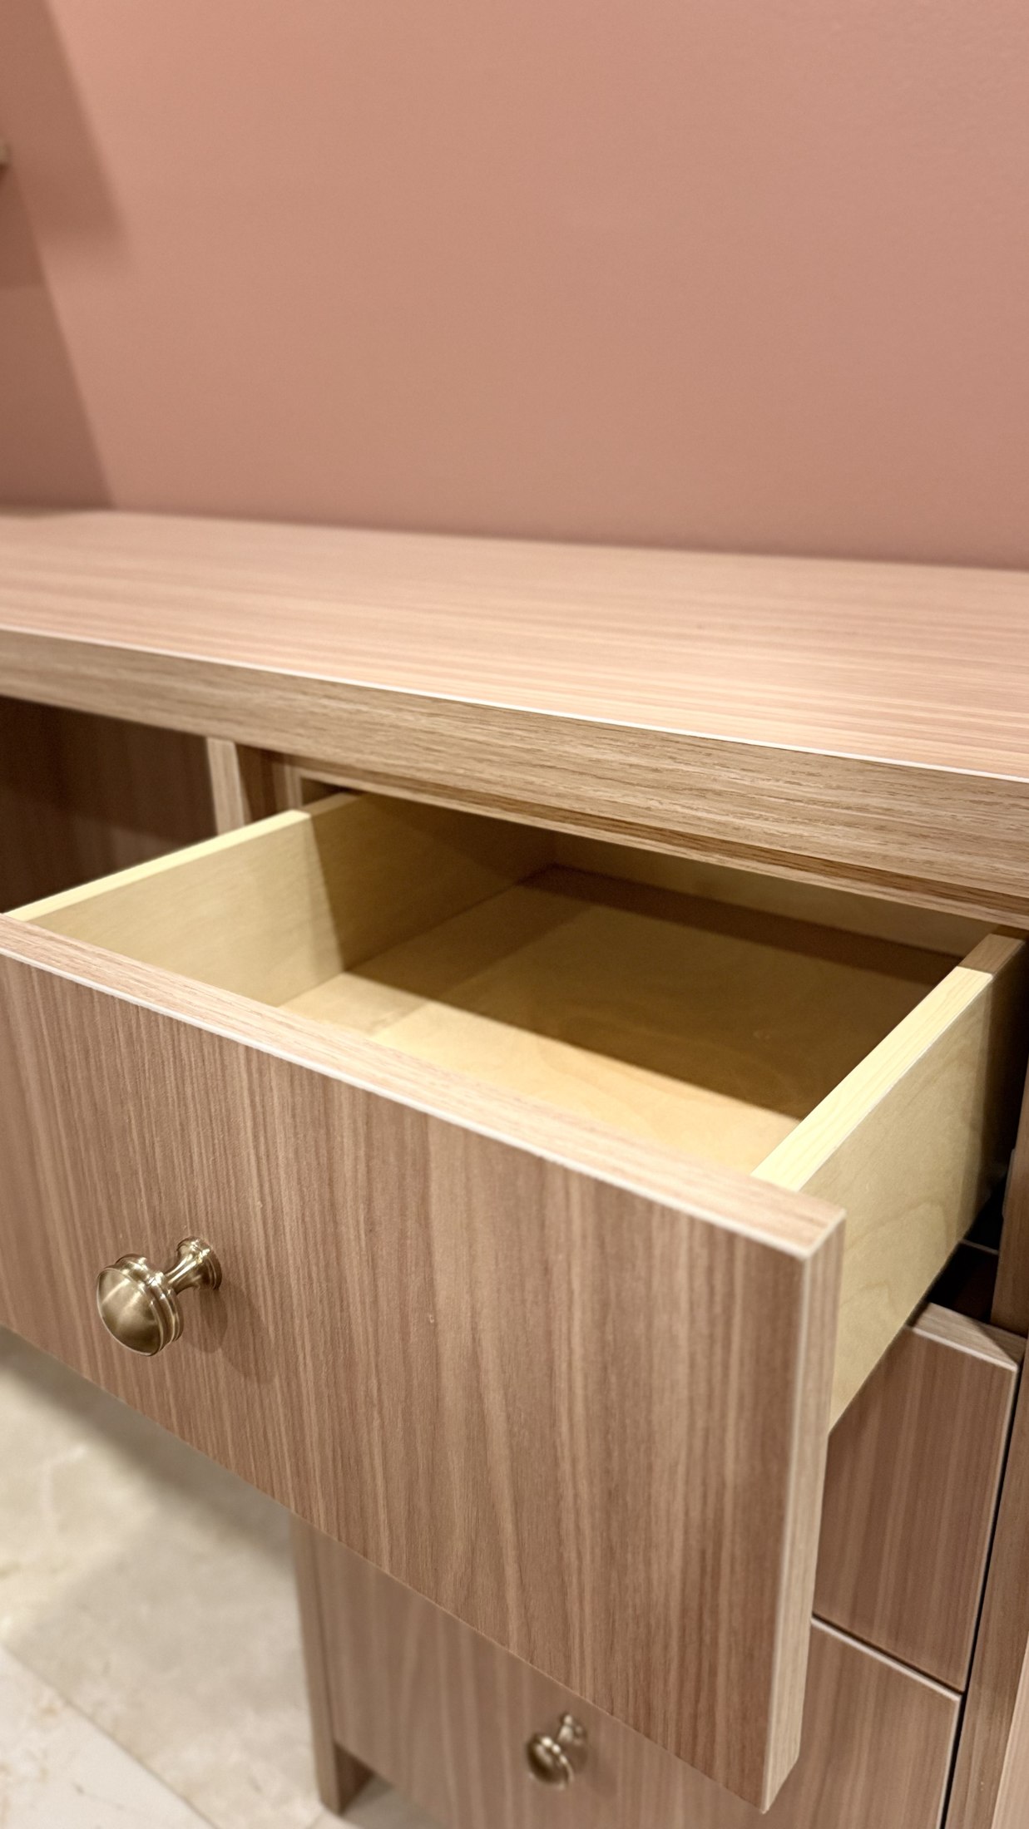
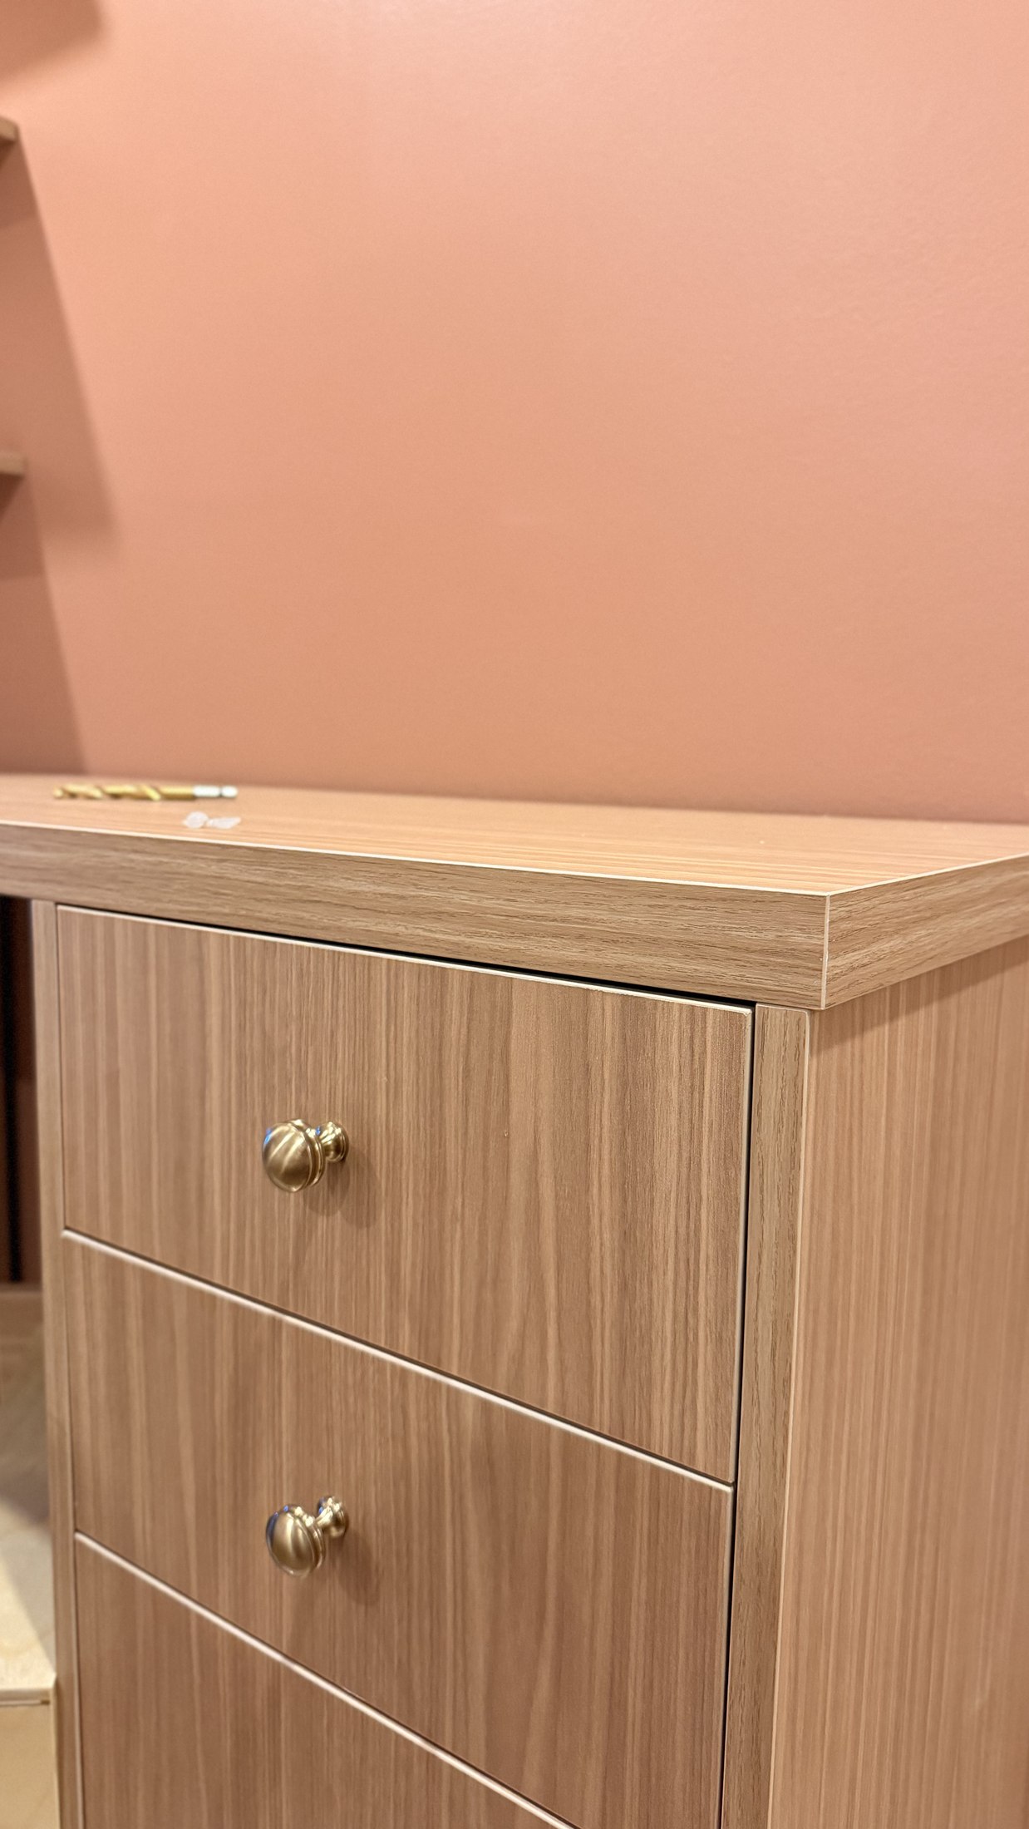
Proportion, grain direction, hardware, reveals, and drawer movement are where a compact piece earns its sense of permanence.
DESIGN THAT CAN BE BUILT
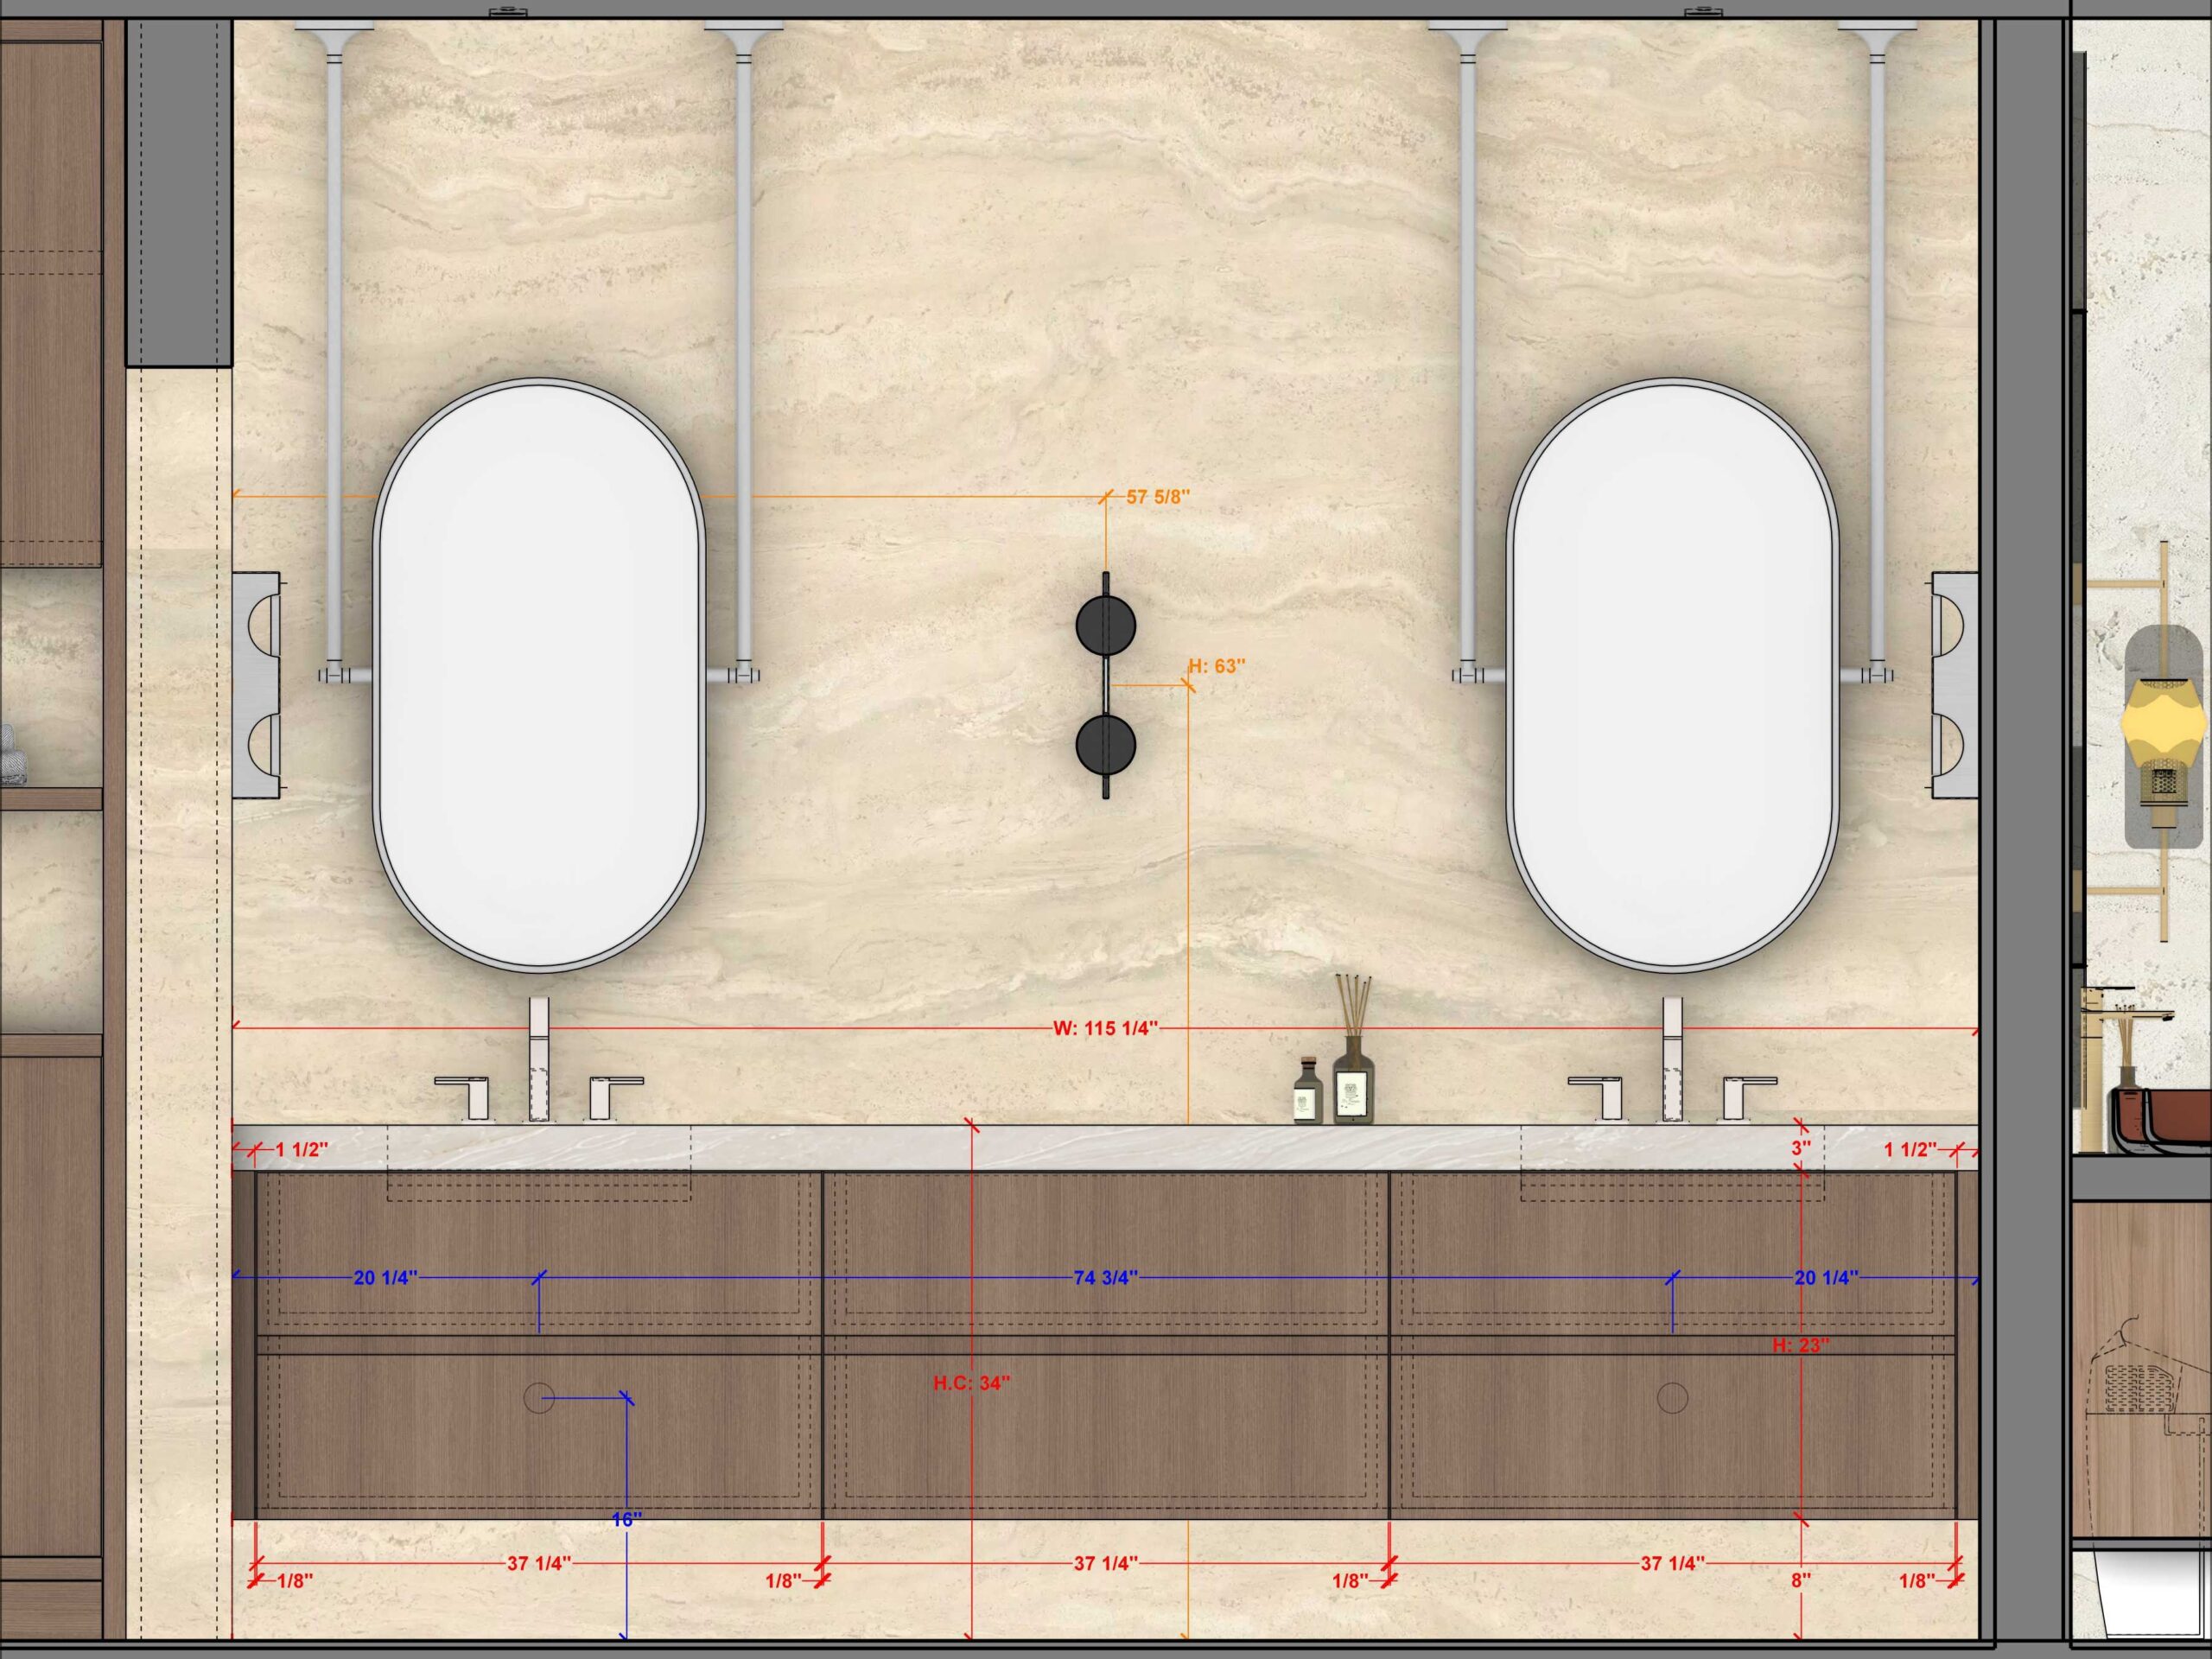
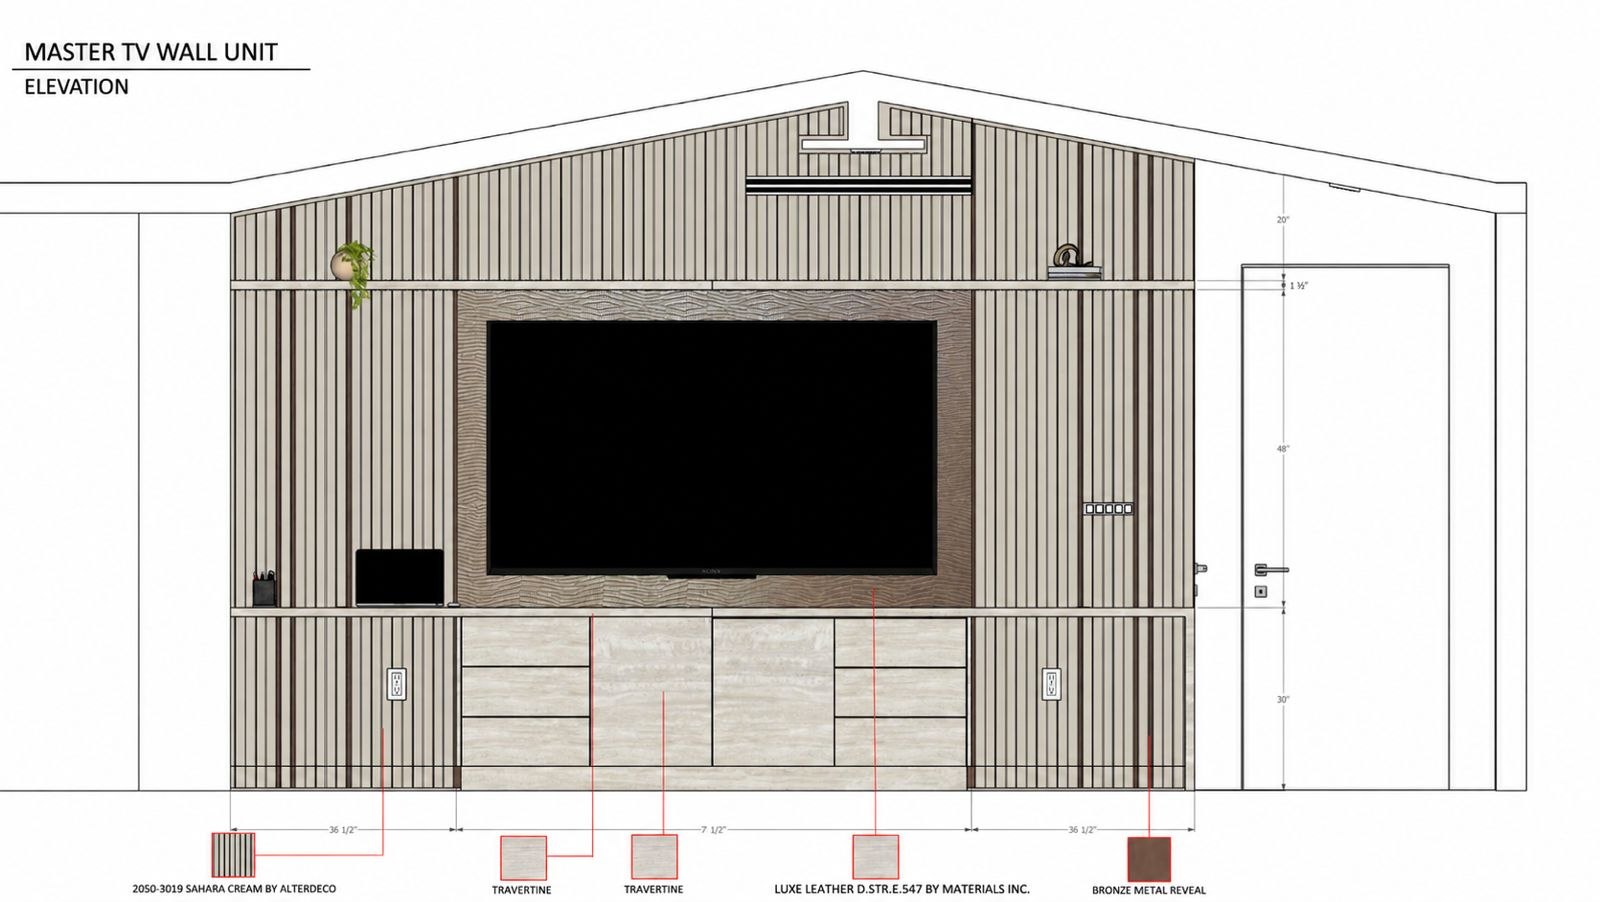
The drawing establishes the system. The visualization tests the balance. The installation brings light, storage, material, and alignment into one architectural surface.
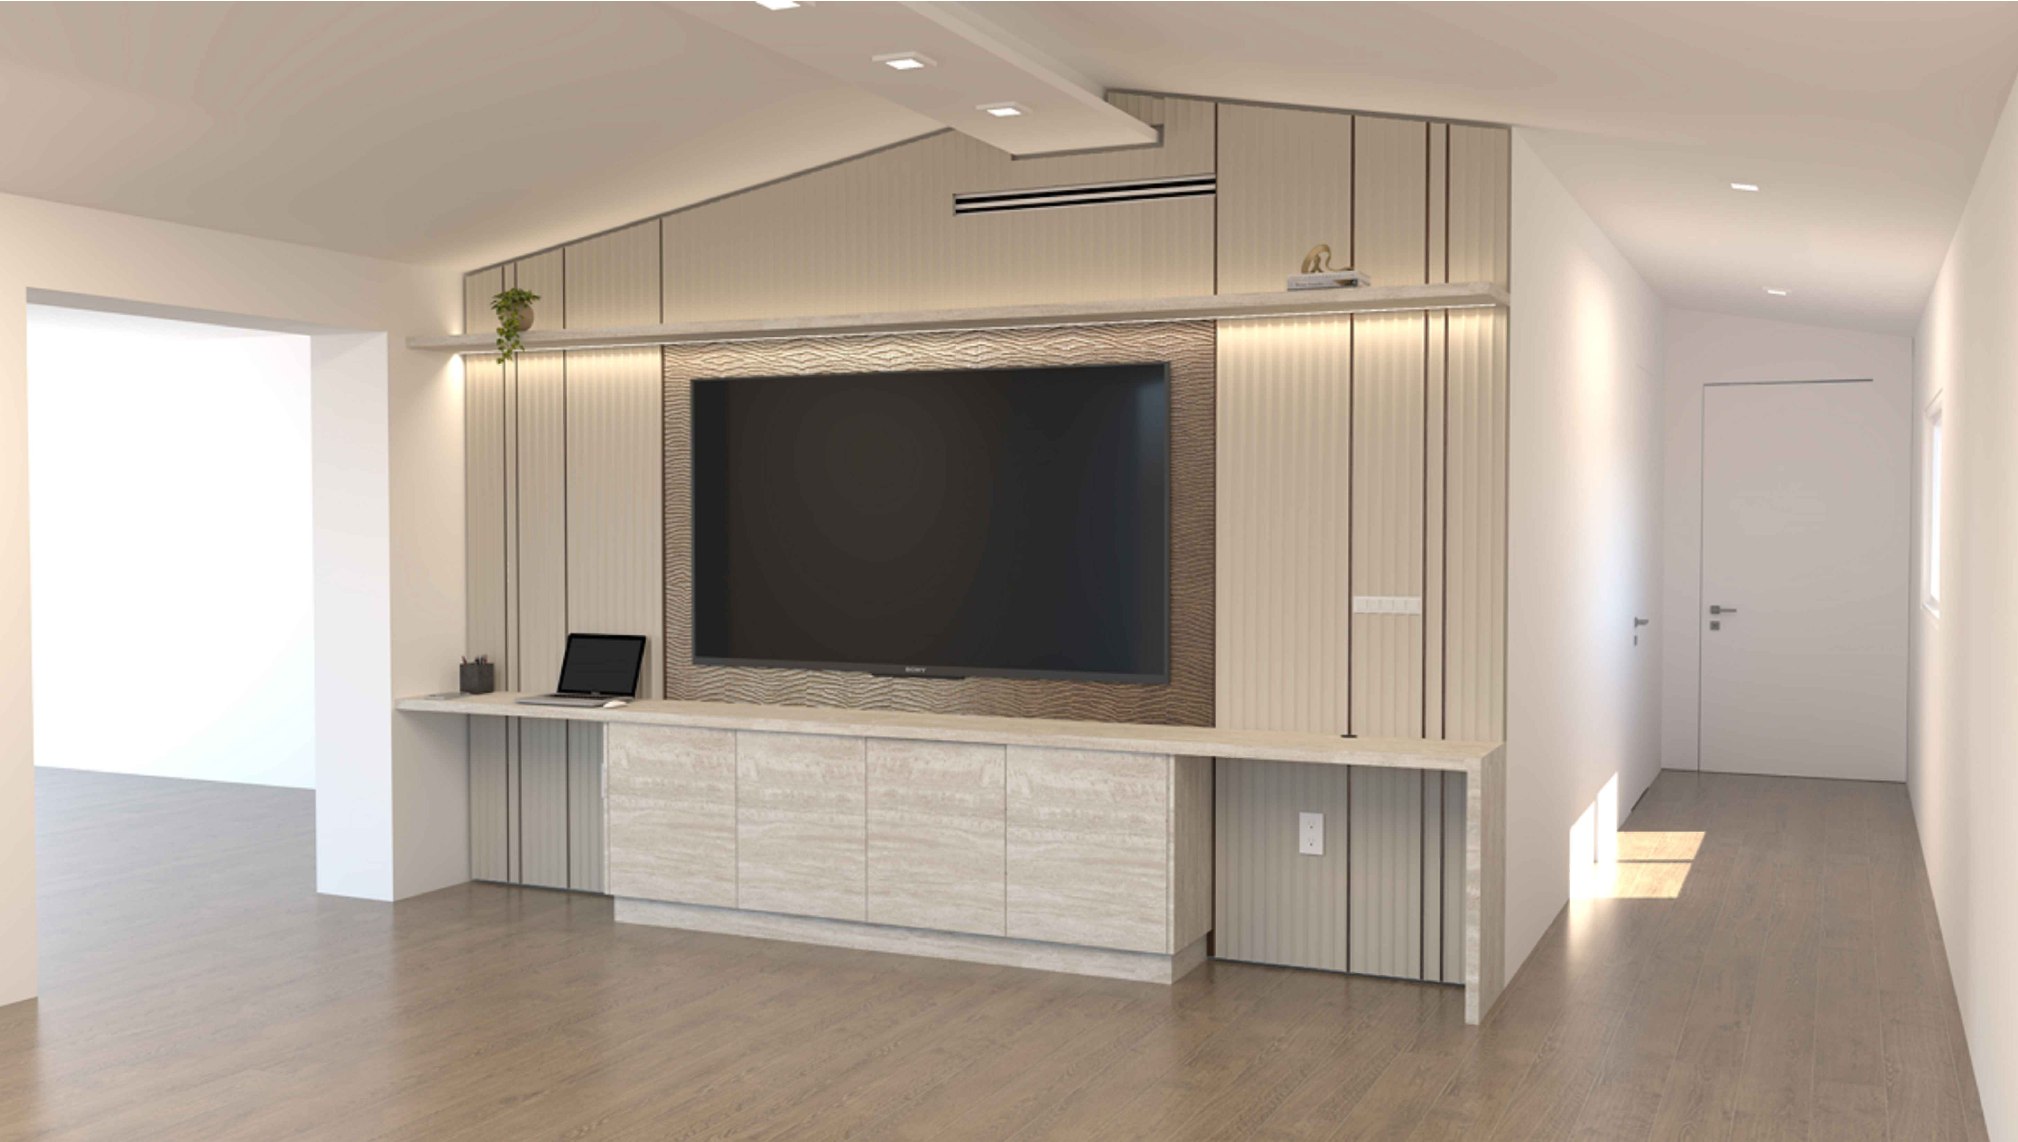
ONE WALL, HELD AS ARCHITECTURE
Slatted surfaces, integrated illumination, shelving, and low cabinetry are composed as a single continuous system rather than a collection of separate pieces.
EVERY DETAIL BEGINS WITH A DECISION
Concept studies help align storage, proportion, material, and wall composition before the work reaches the room.
Bathroom studies
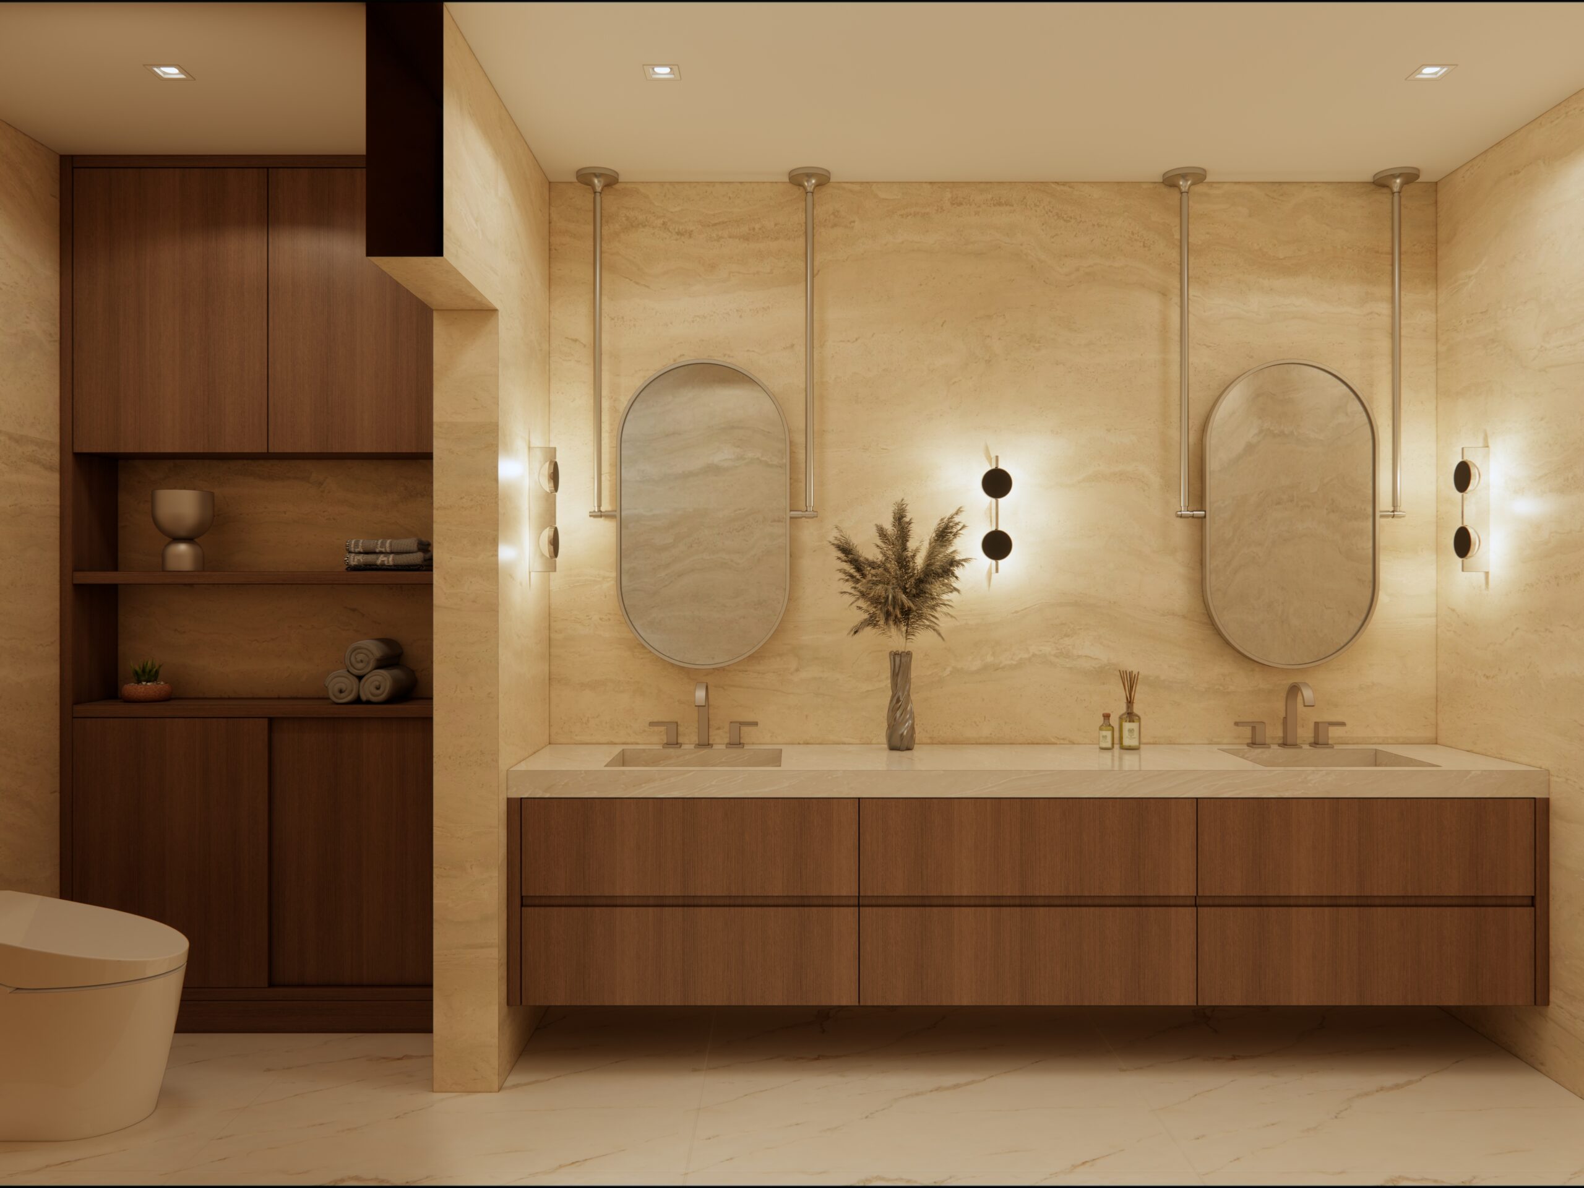
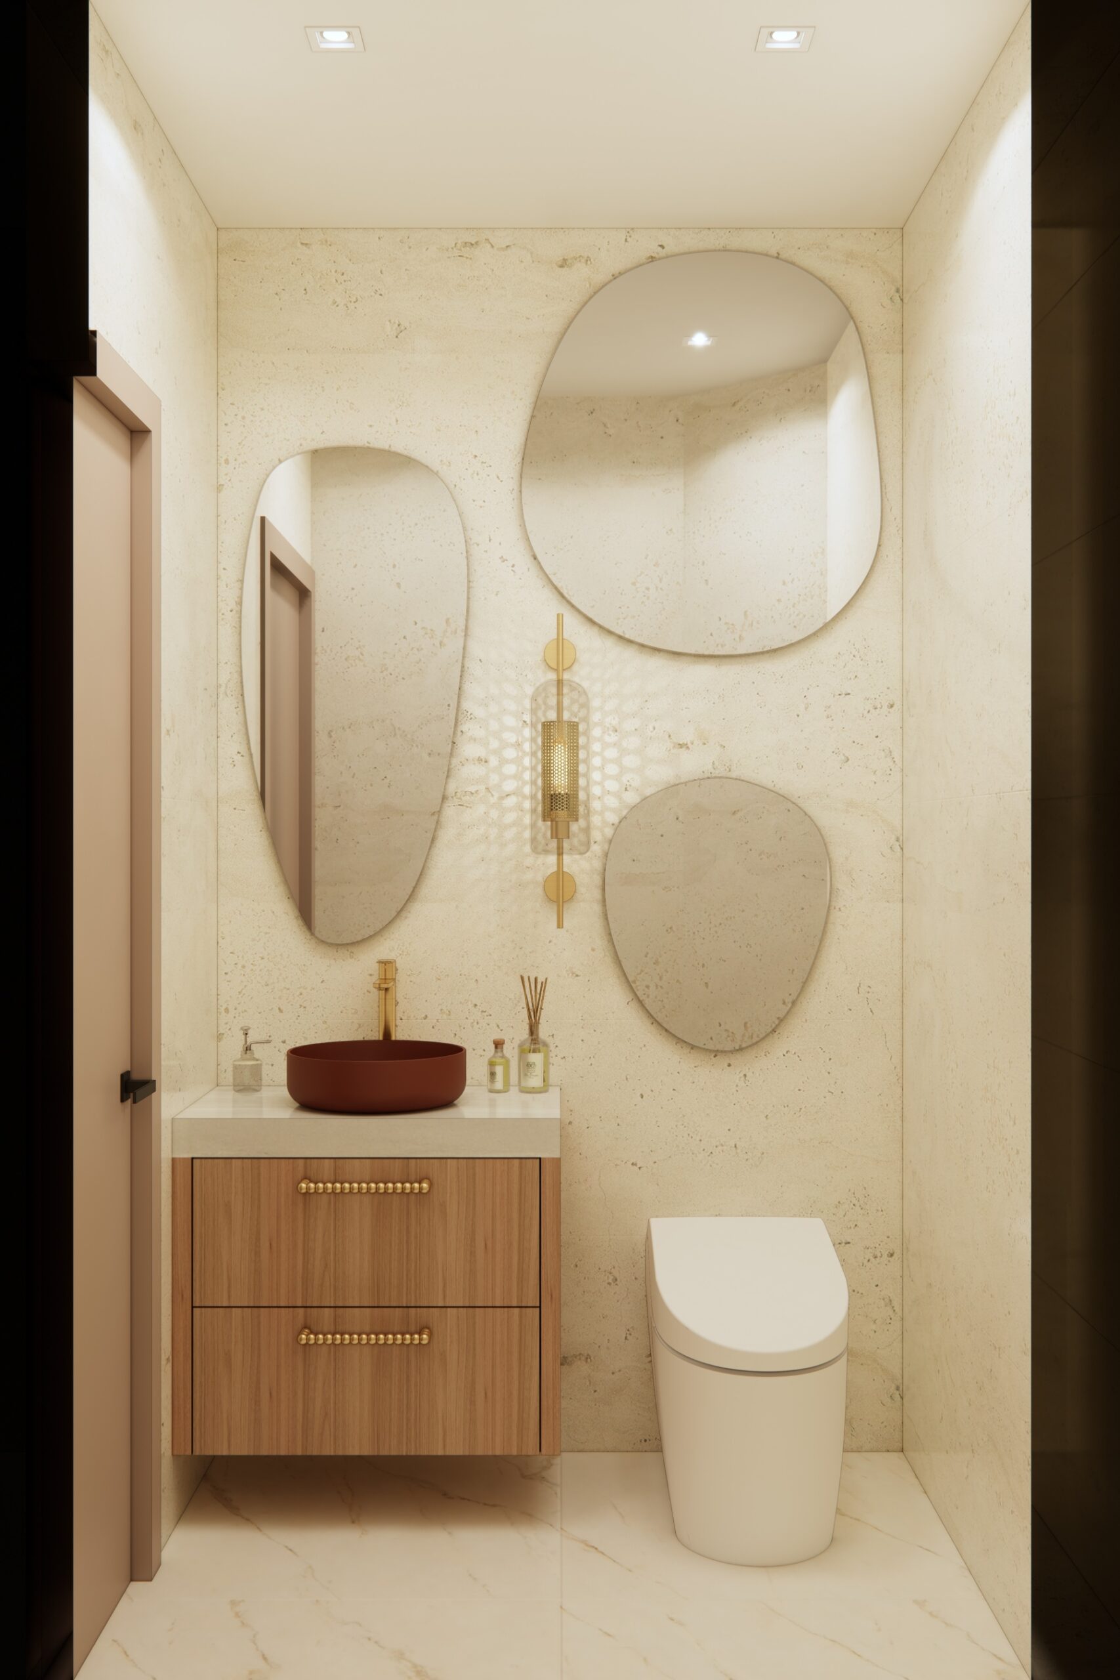
BATHROOMS, RESOLVED IN DETAIL
Warm stone, custom cabinetry, sculptural mirrors, and precise lighting are composed as one quiet architectural system.