
The Delray Residence
From a 1982 retro structure to a quiet Japandi home
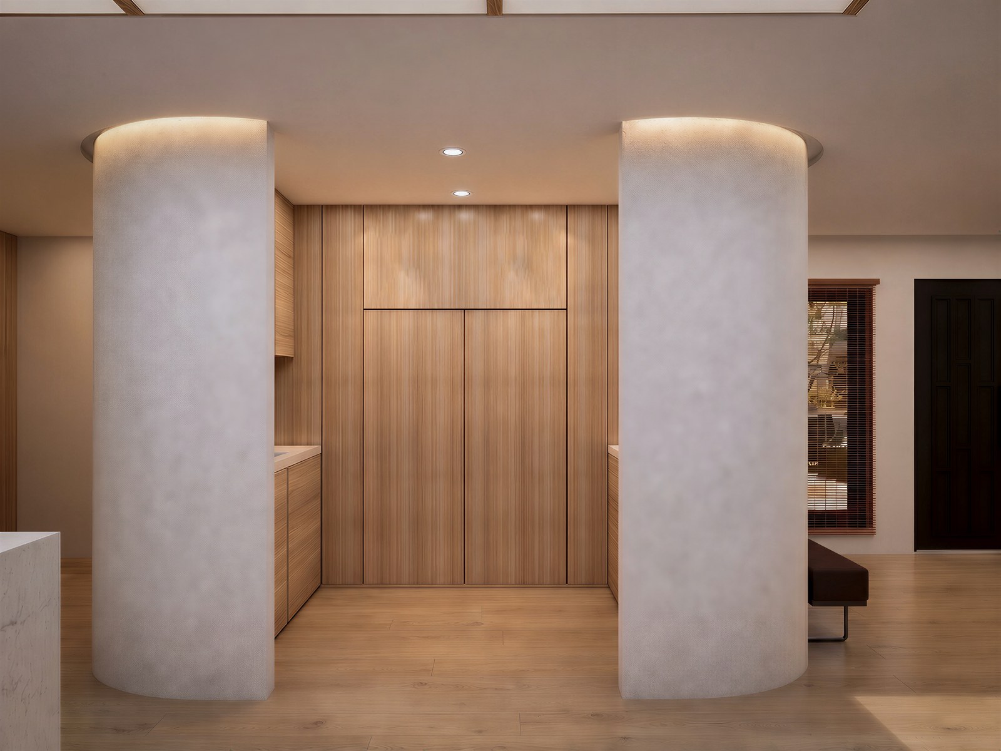
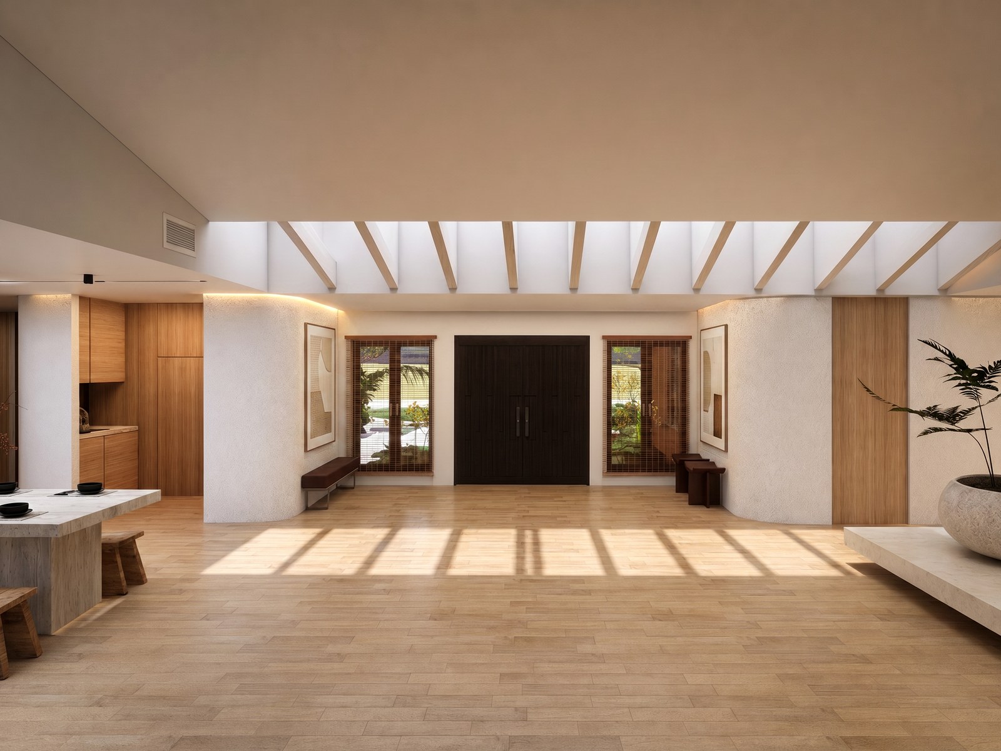
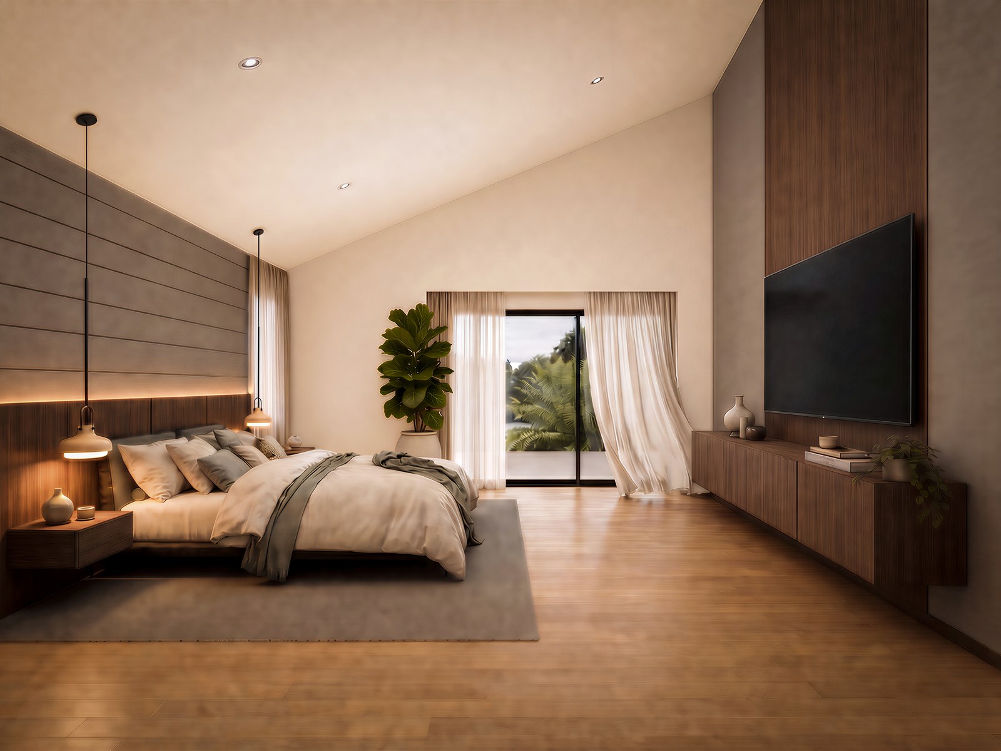
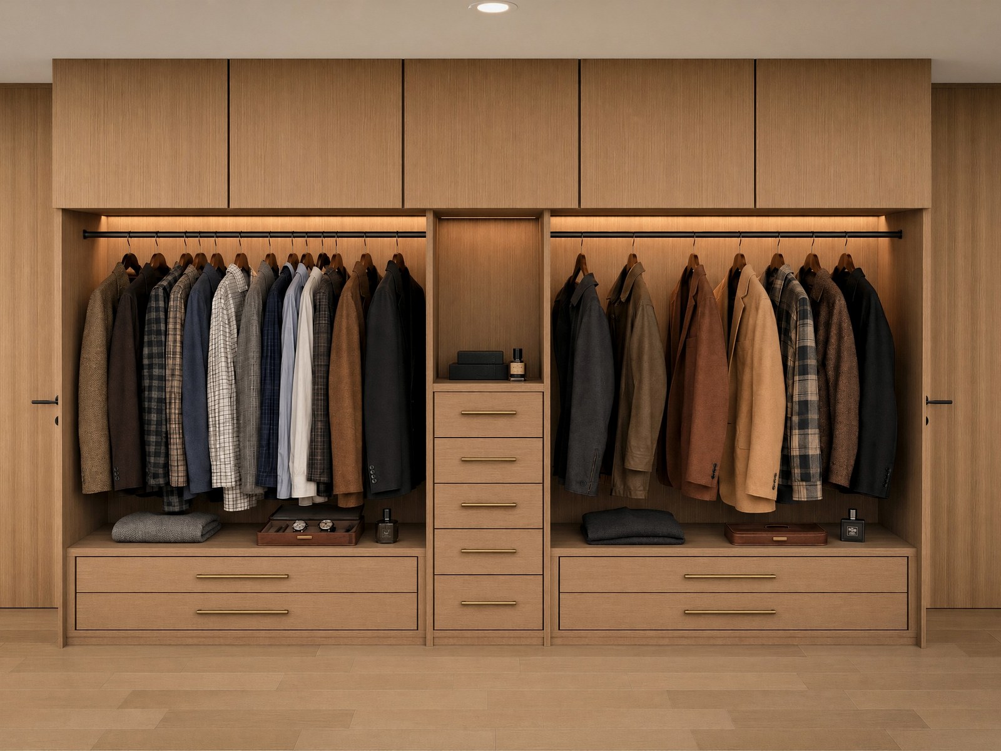
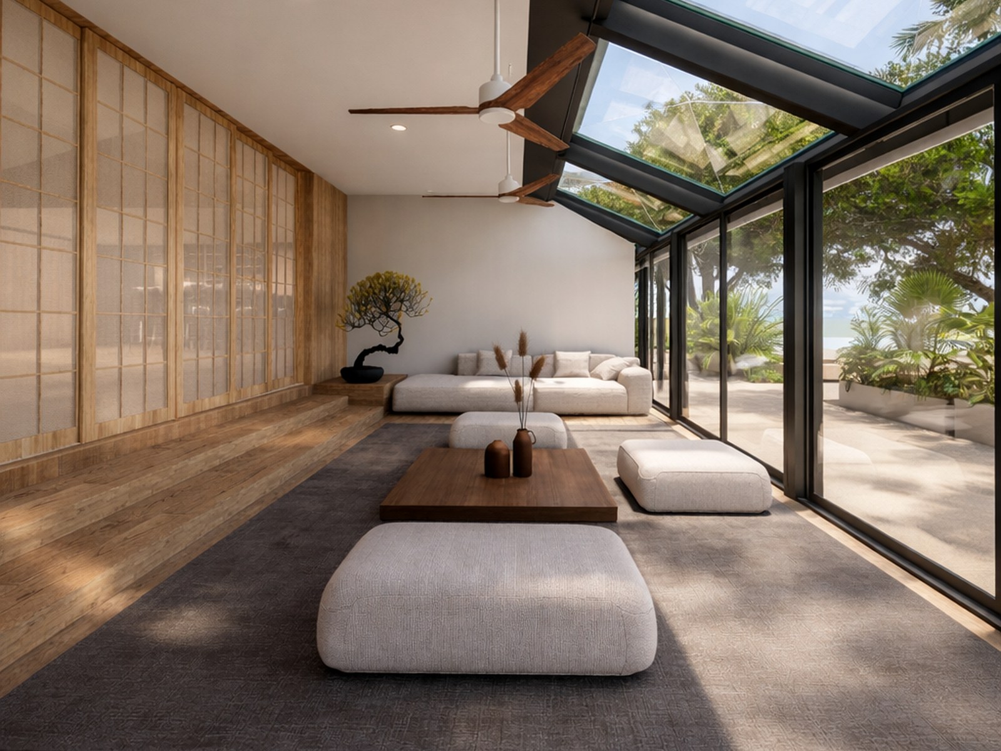
This Delray Beach residence began as a 1982 home with a strong retro identity. The renovation was not about erasing that character. It was about refining it: preserving the original structure, softening the proportions, and introducing a Japanese-inspired interior language through warm wood, clean planes, integrated light, and carefully composed custom millwork.
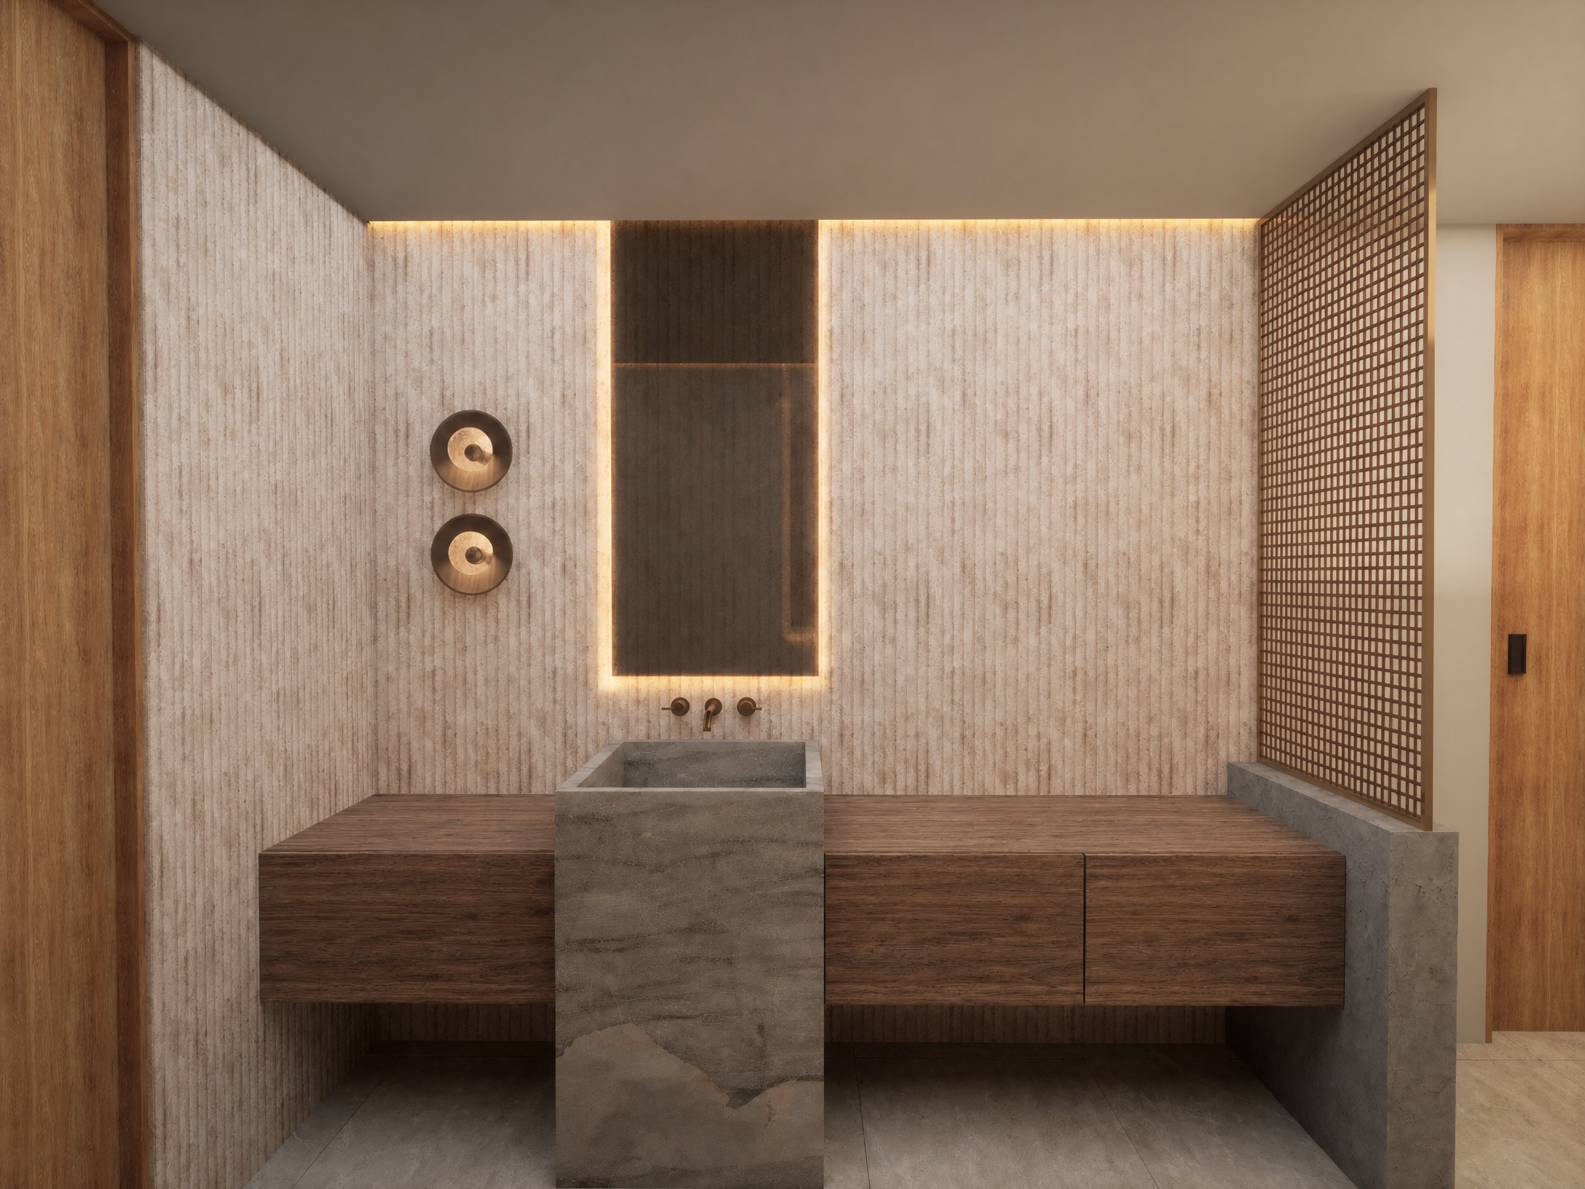
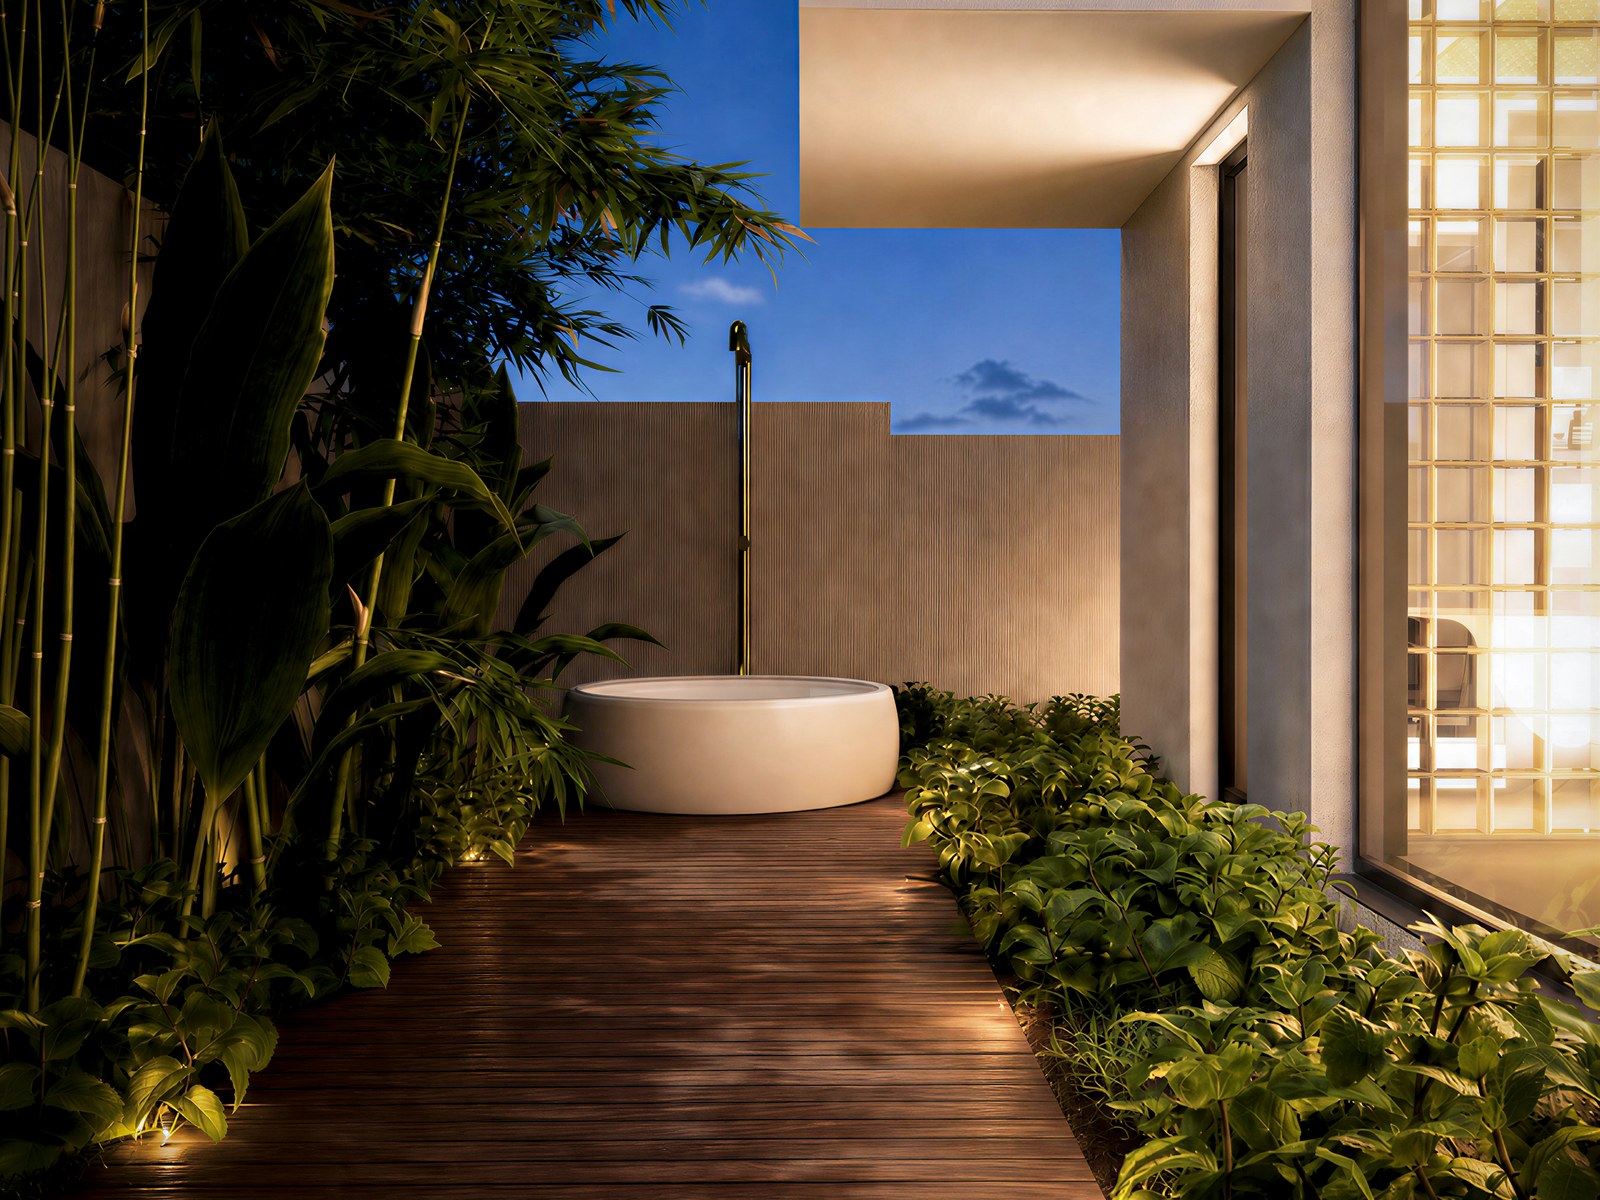
A bath held in garden light
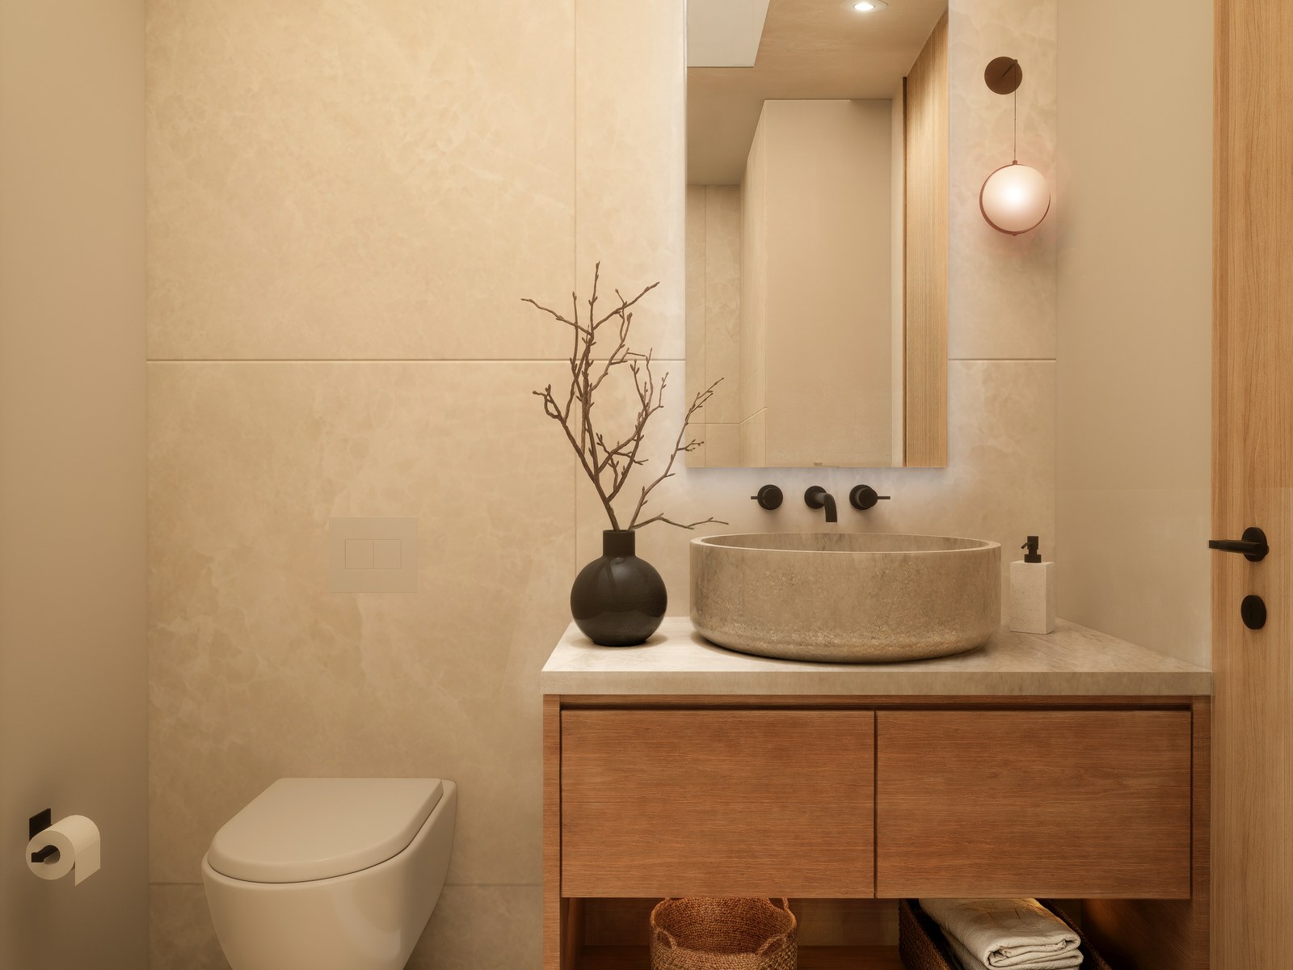
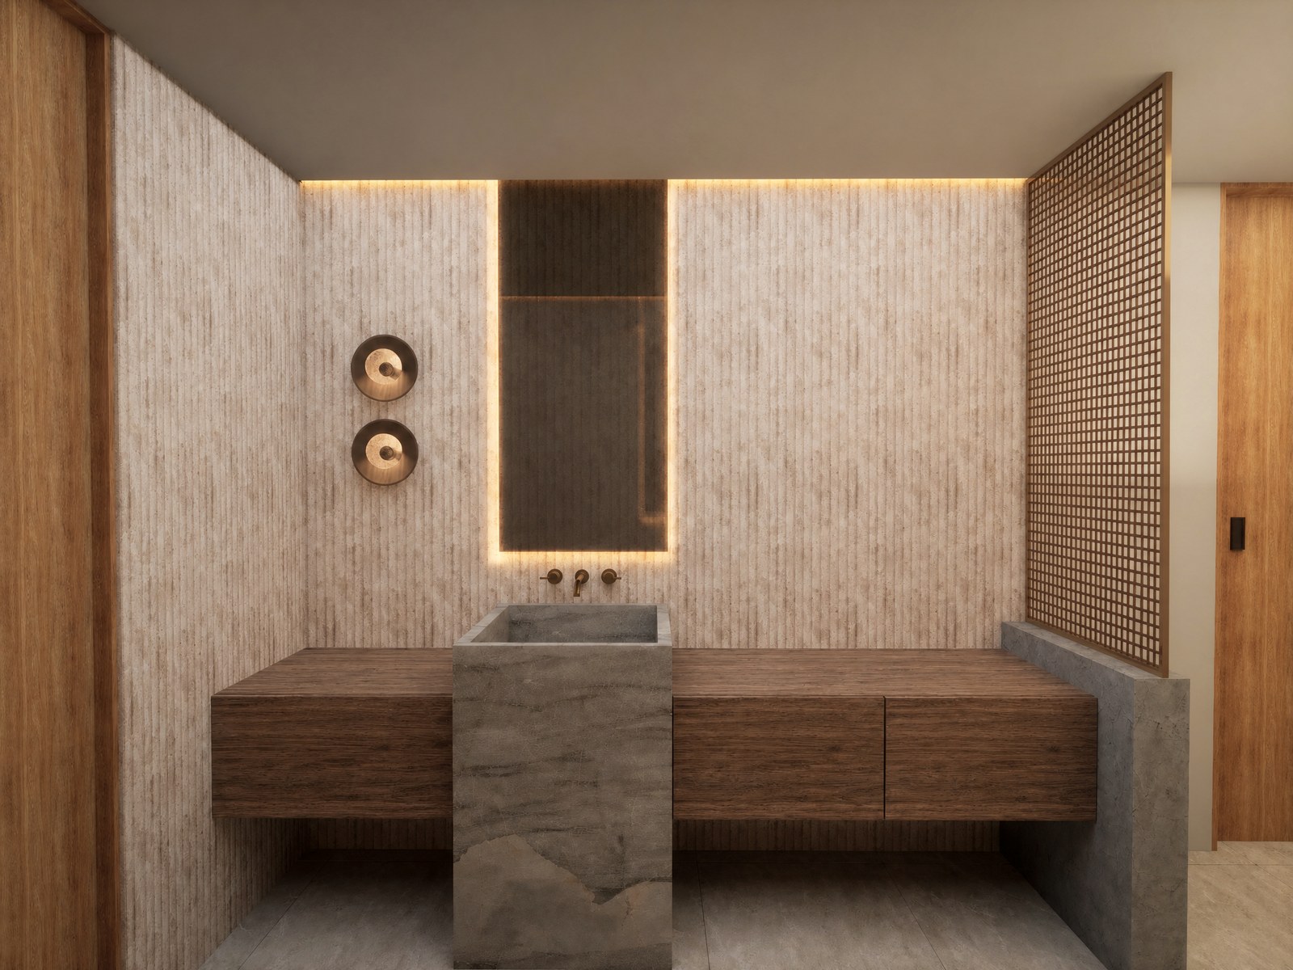
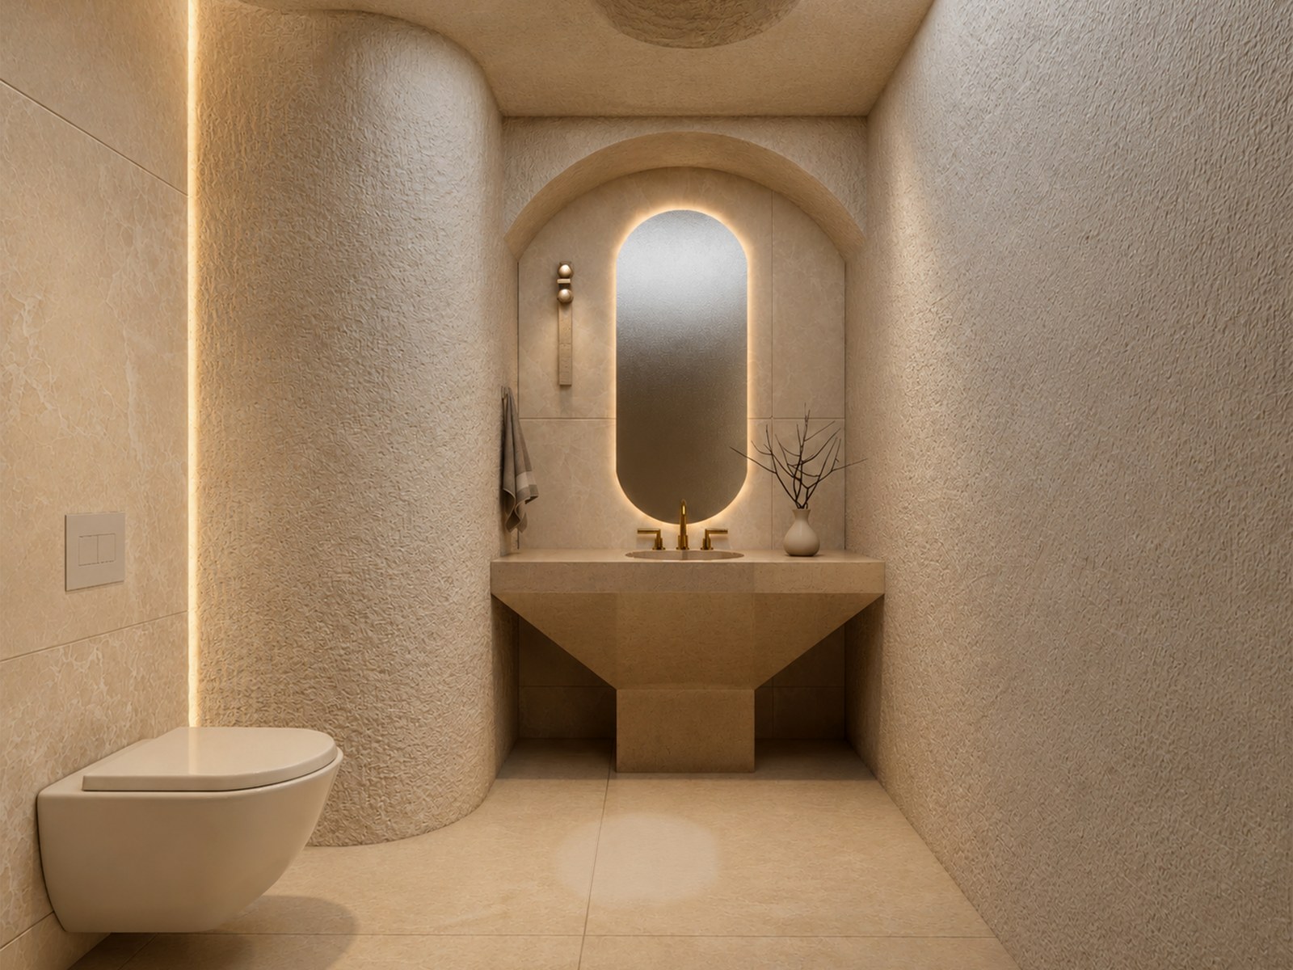
The master bath is designed as a garden experience: pale stone, warm wood, arched reflection, and daylight arranged so the daily ritual feels calm, private, and connected to nature.
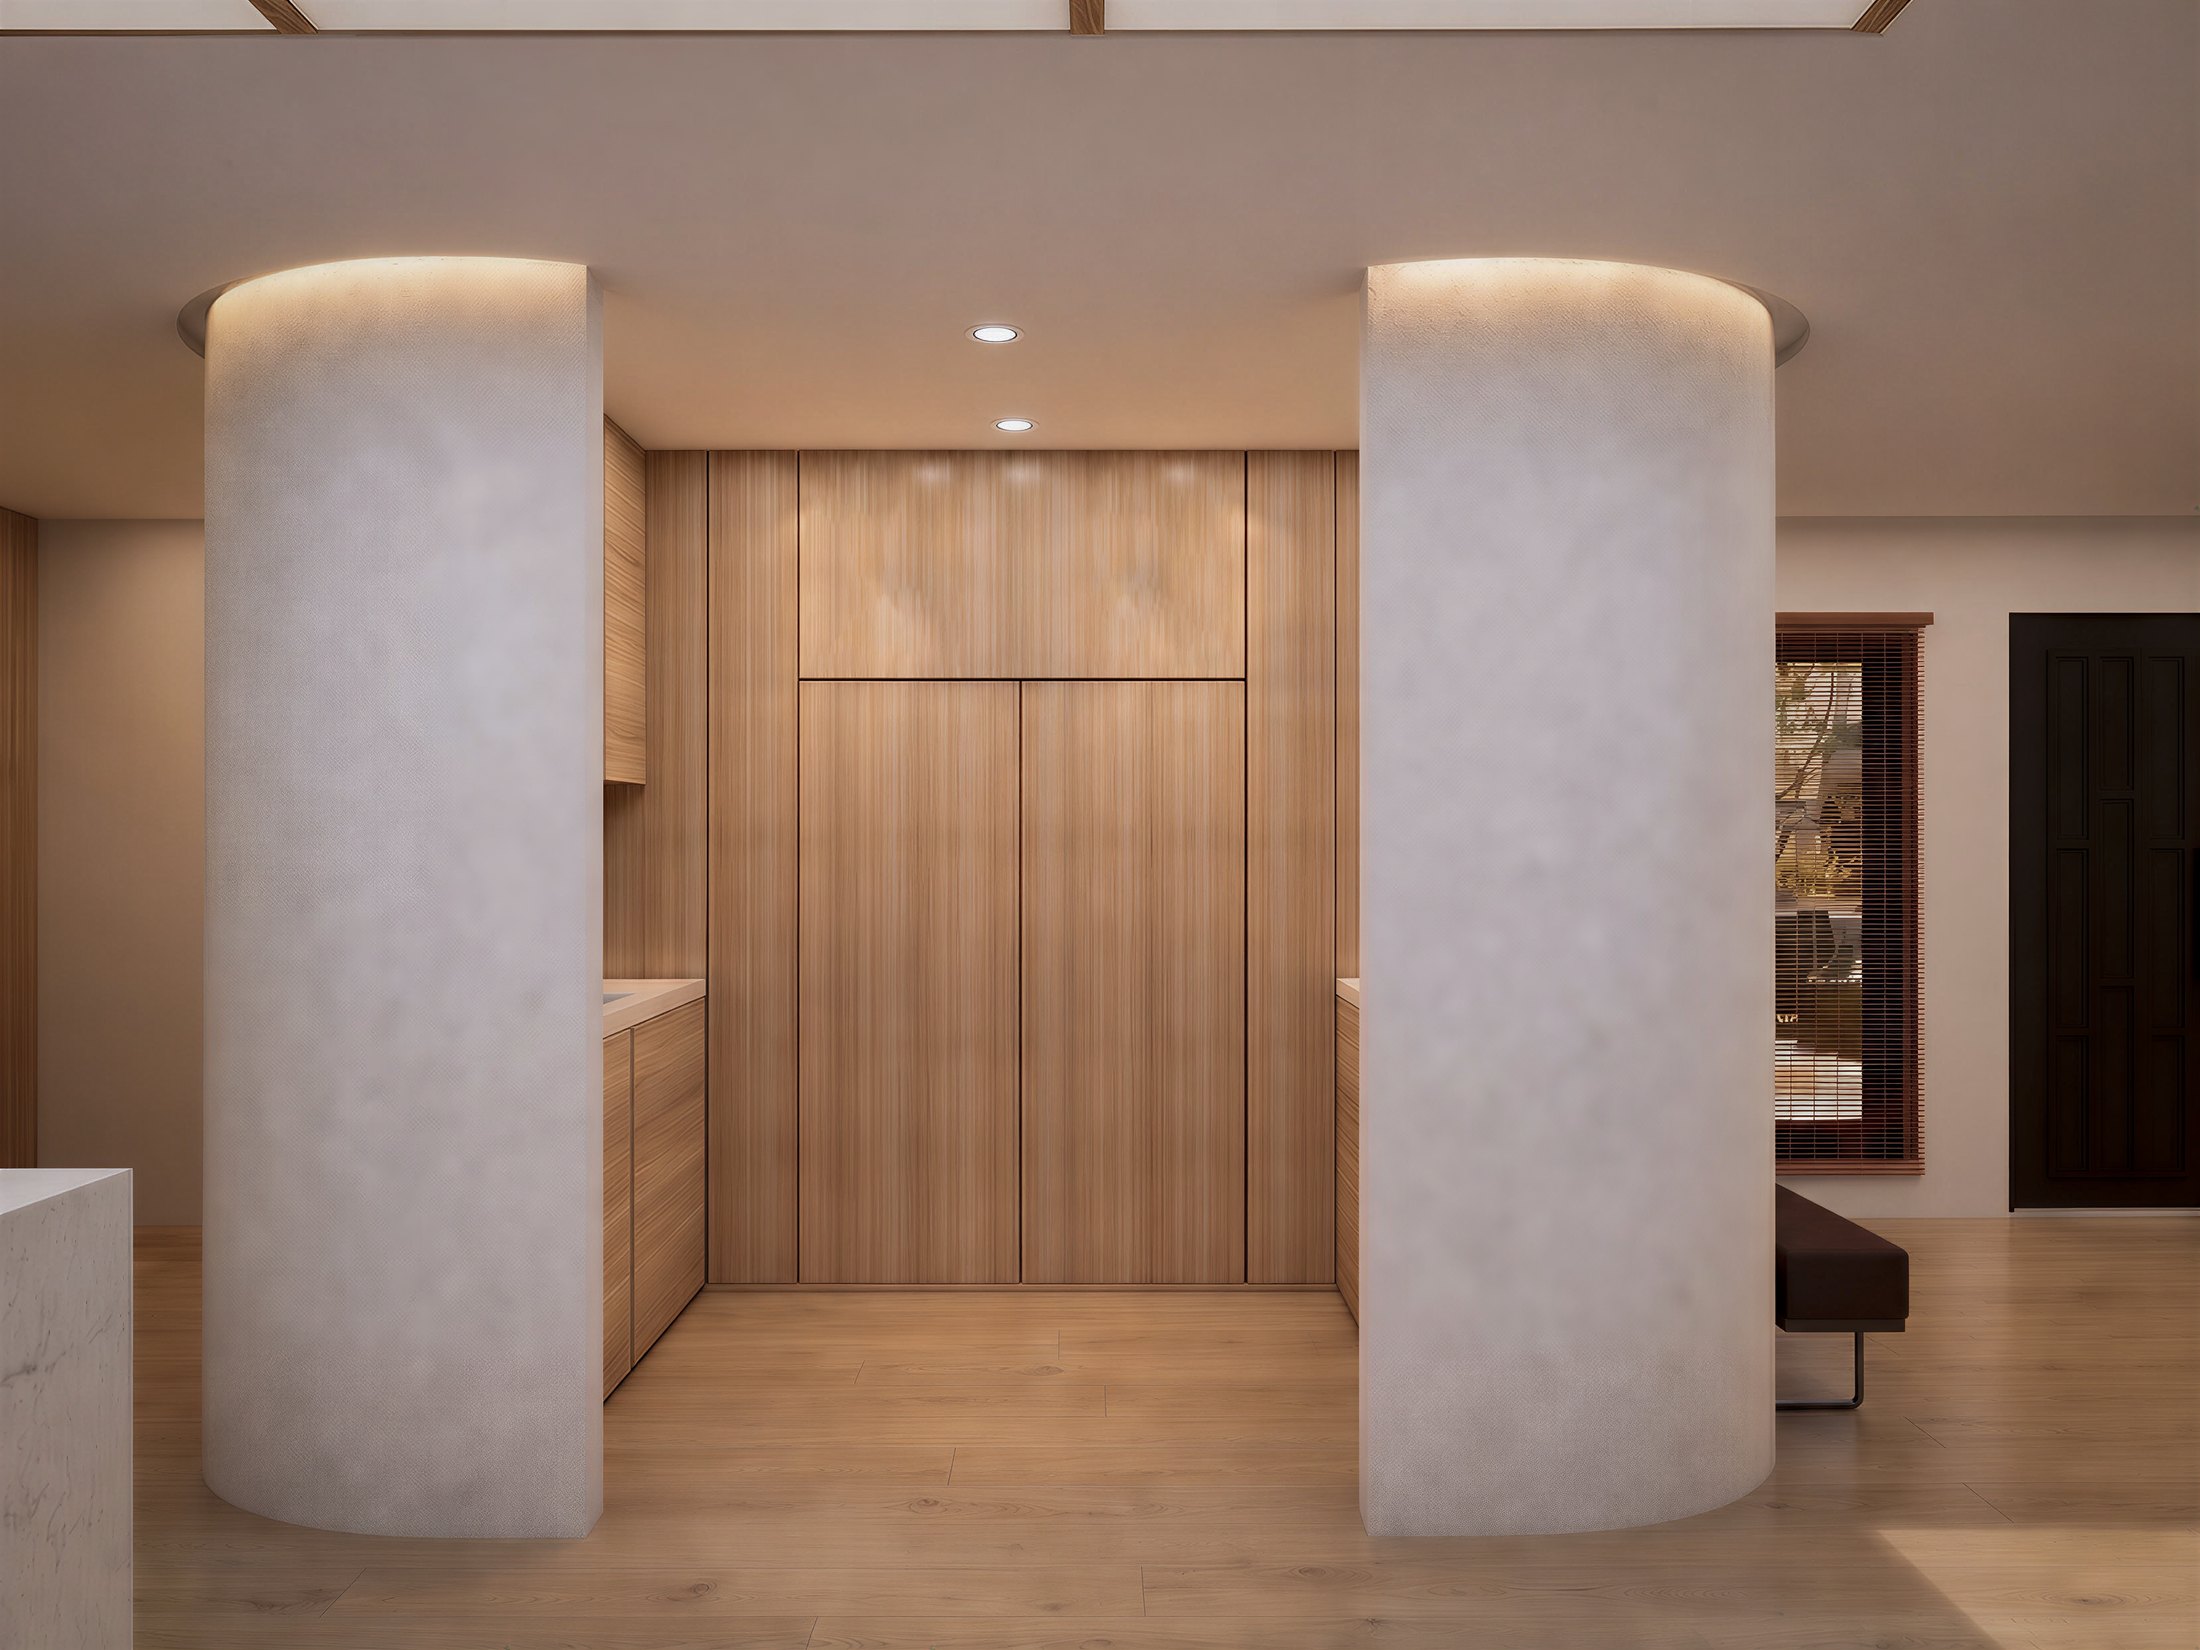
Warm millwork as the social spine
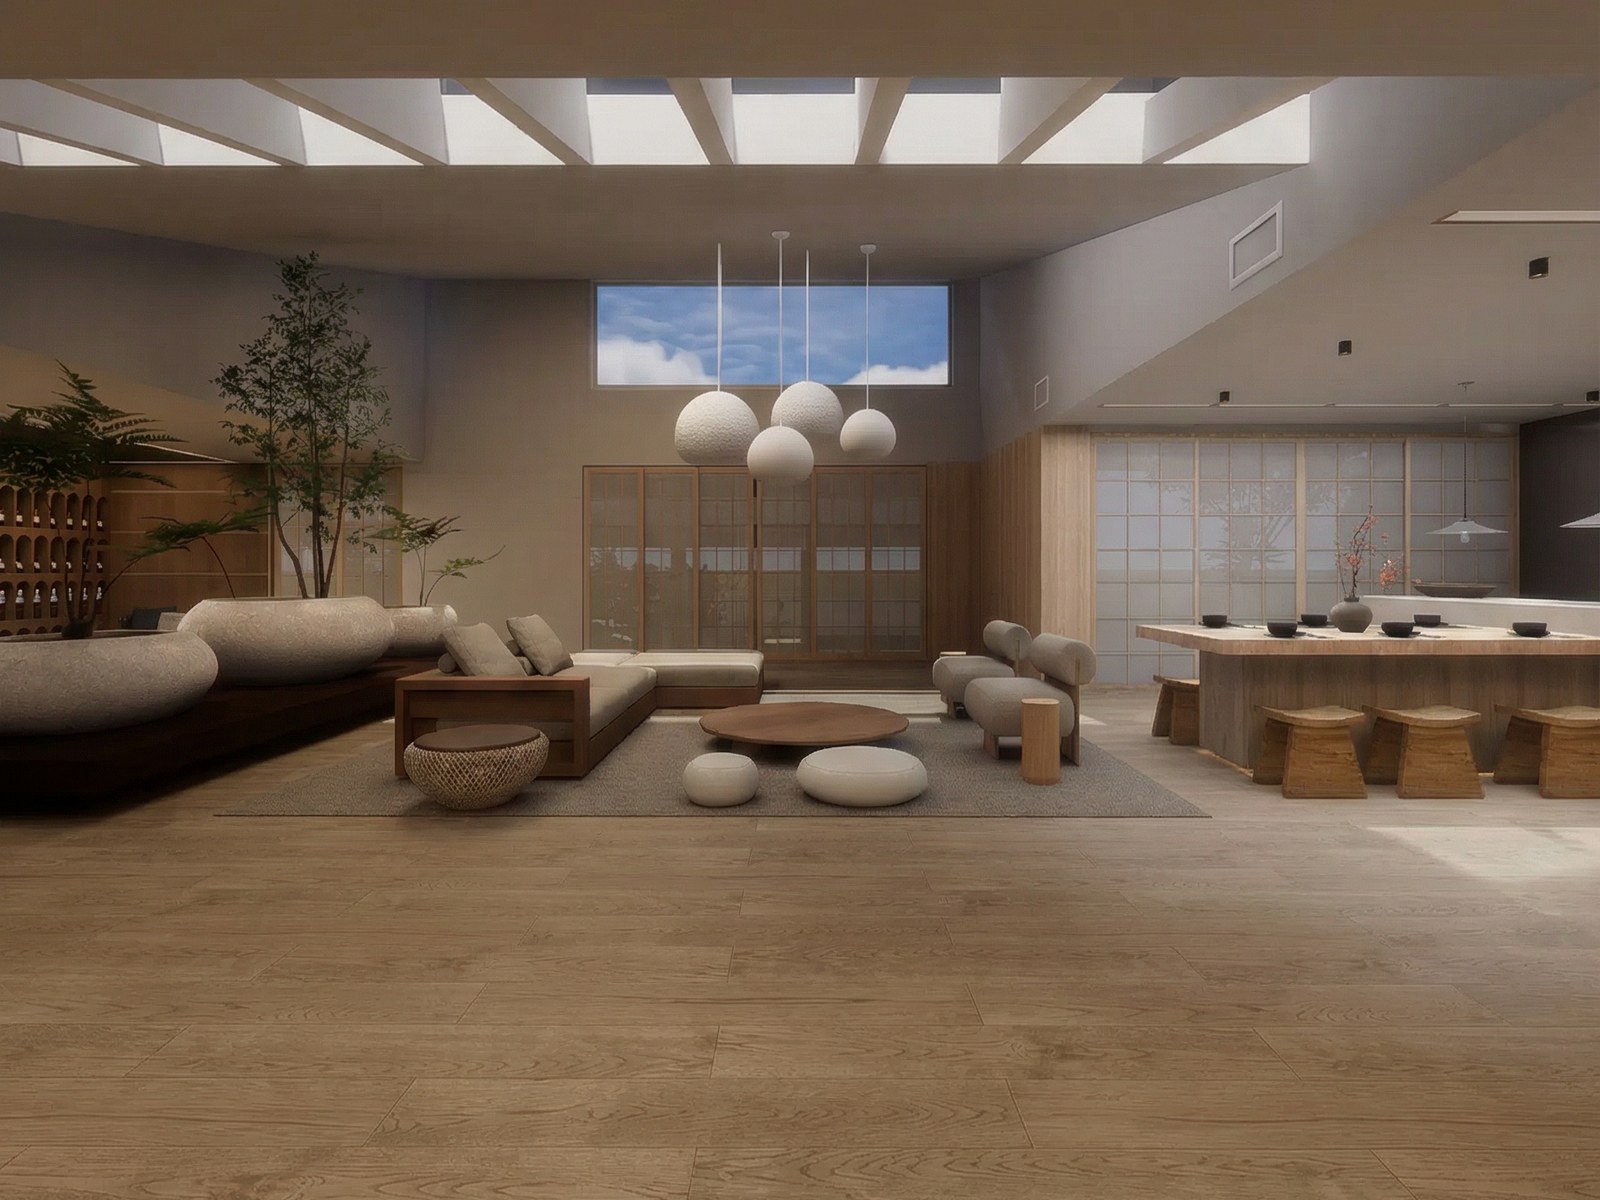
Dark walnut, illuminated storage, pendant rhythm, and a stone island turn the bar into the home’s warm social anchor.
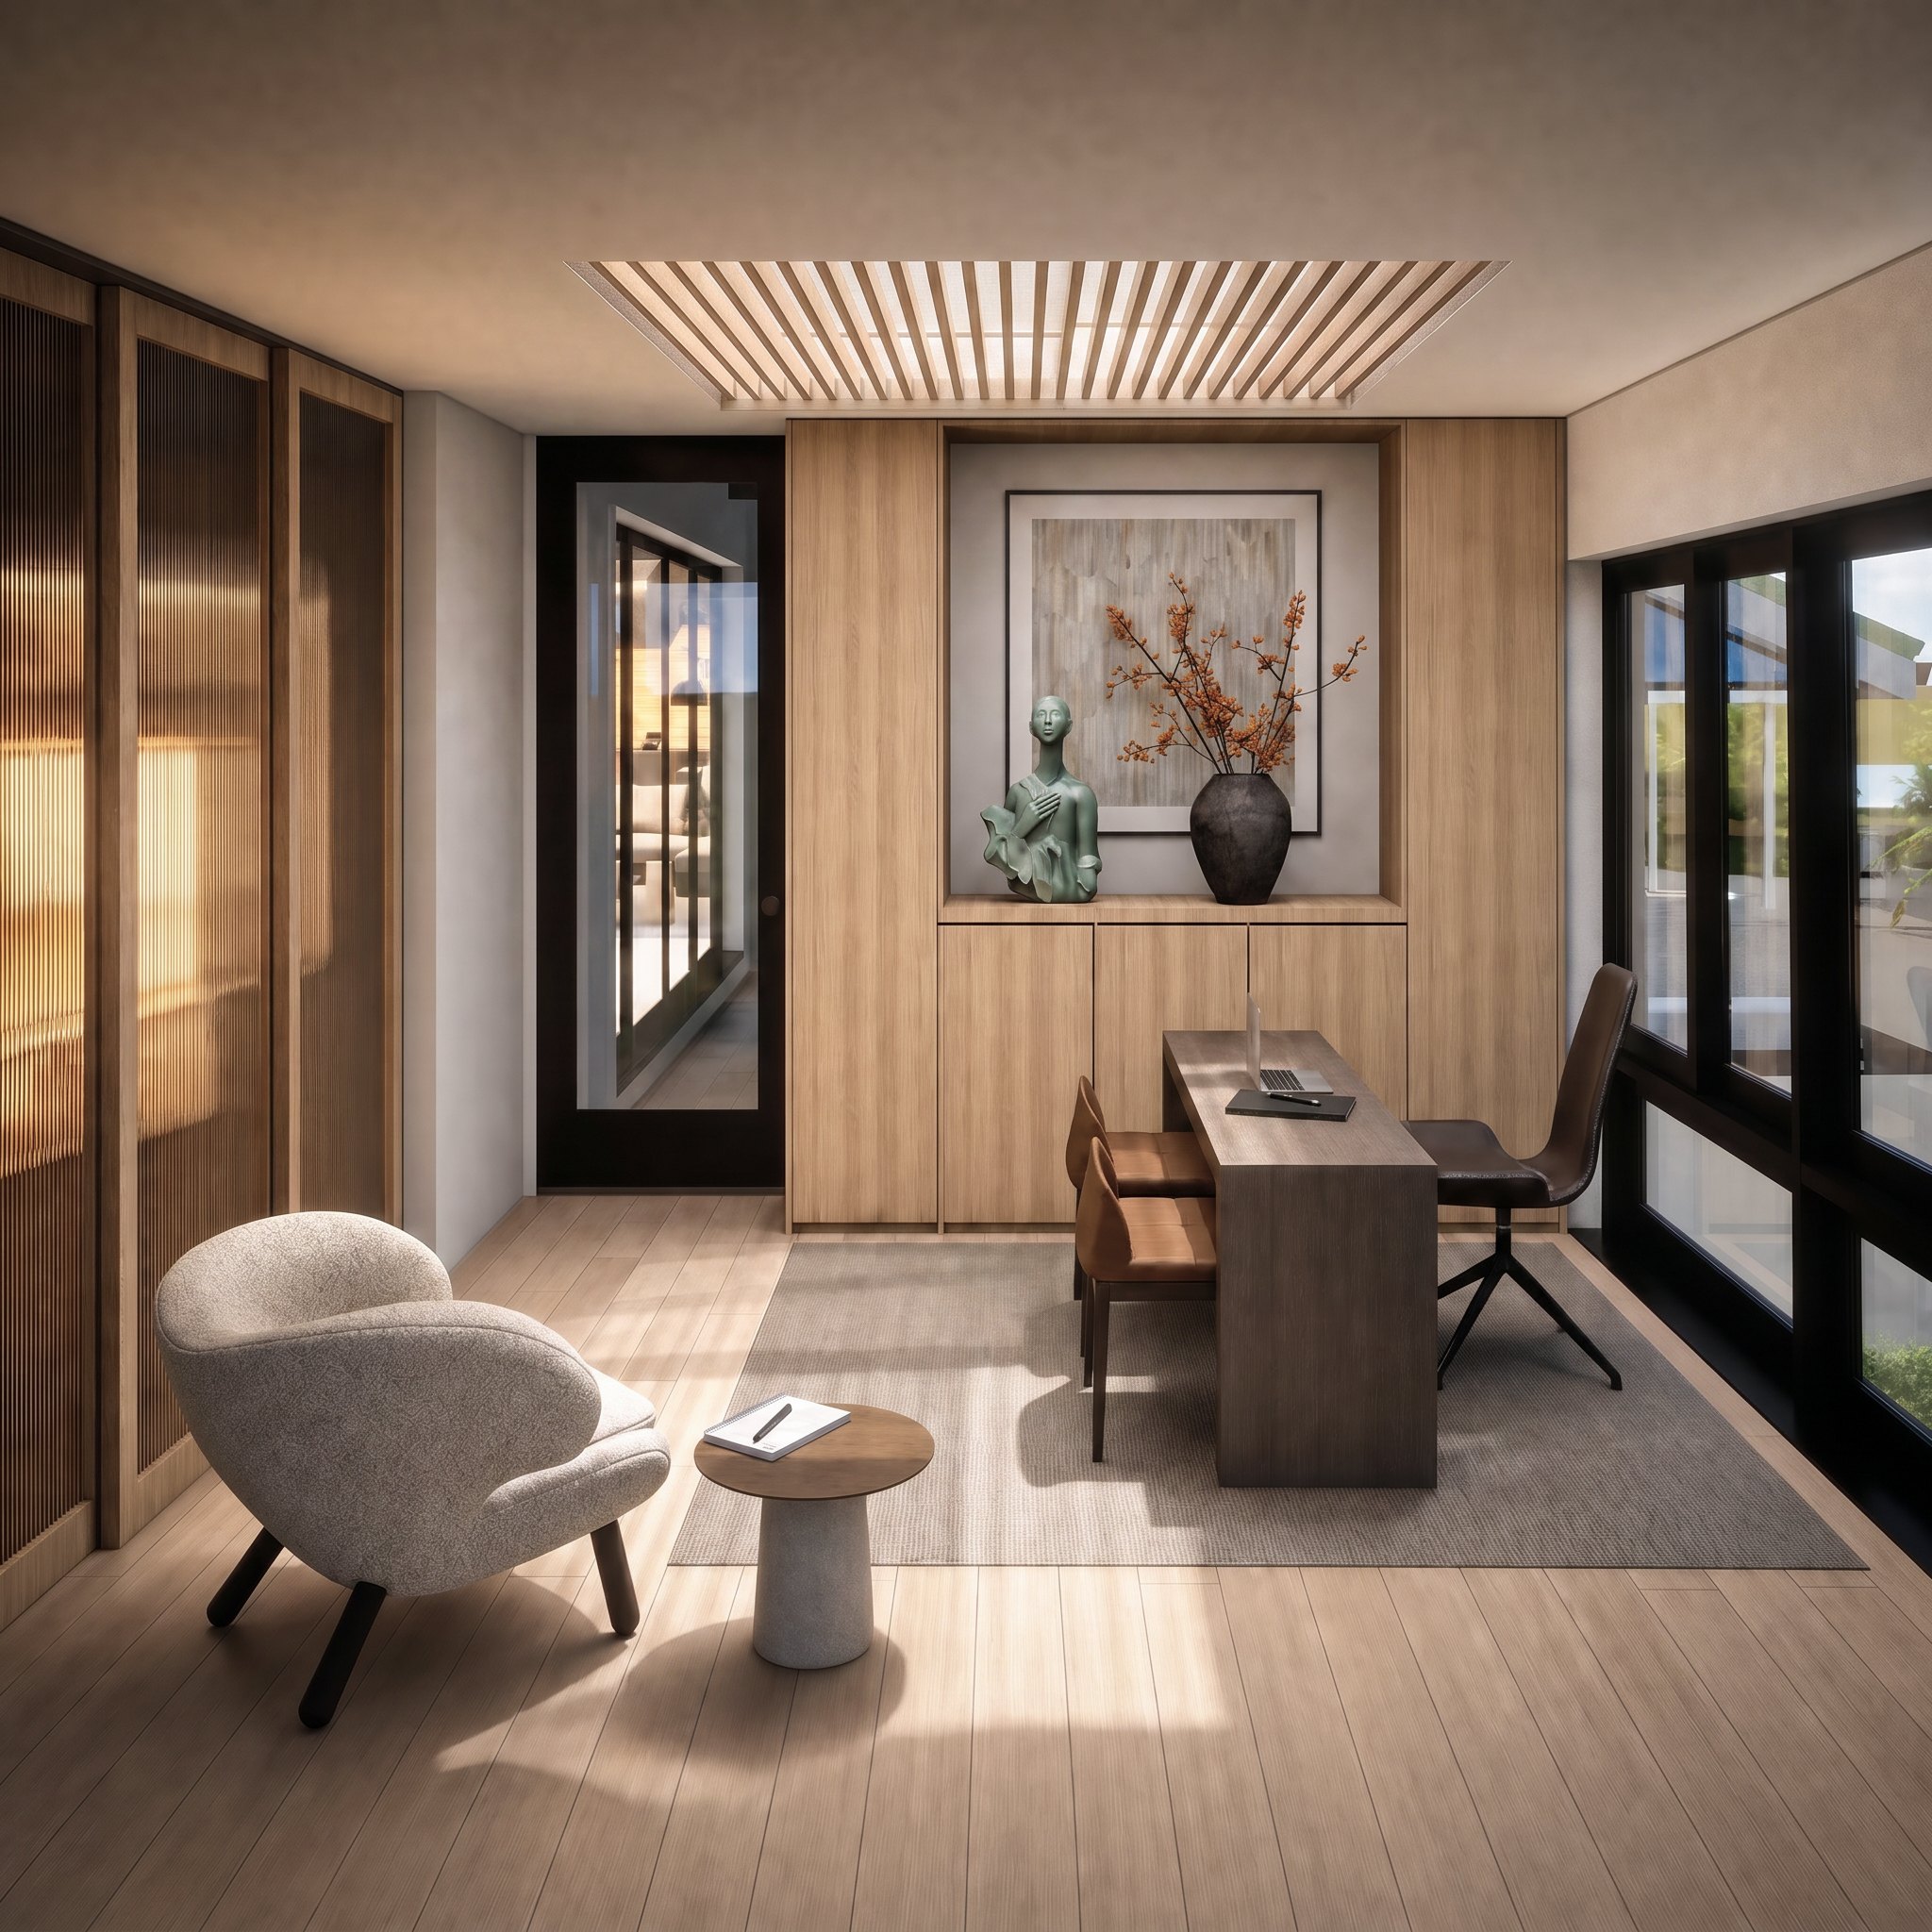
A study held in garden light
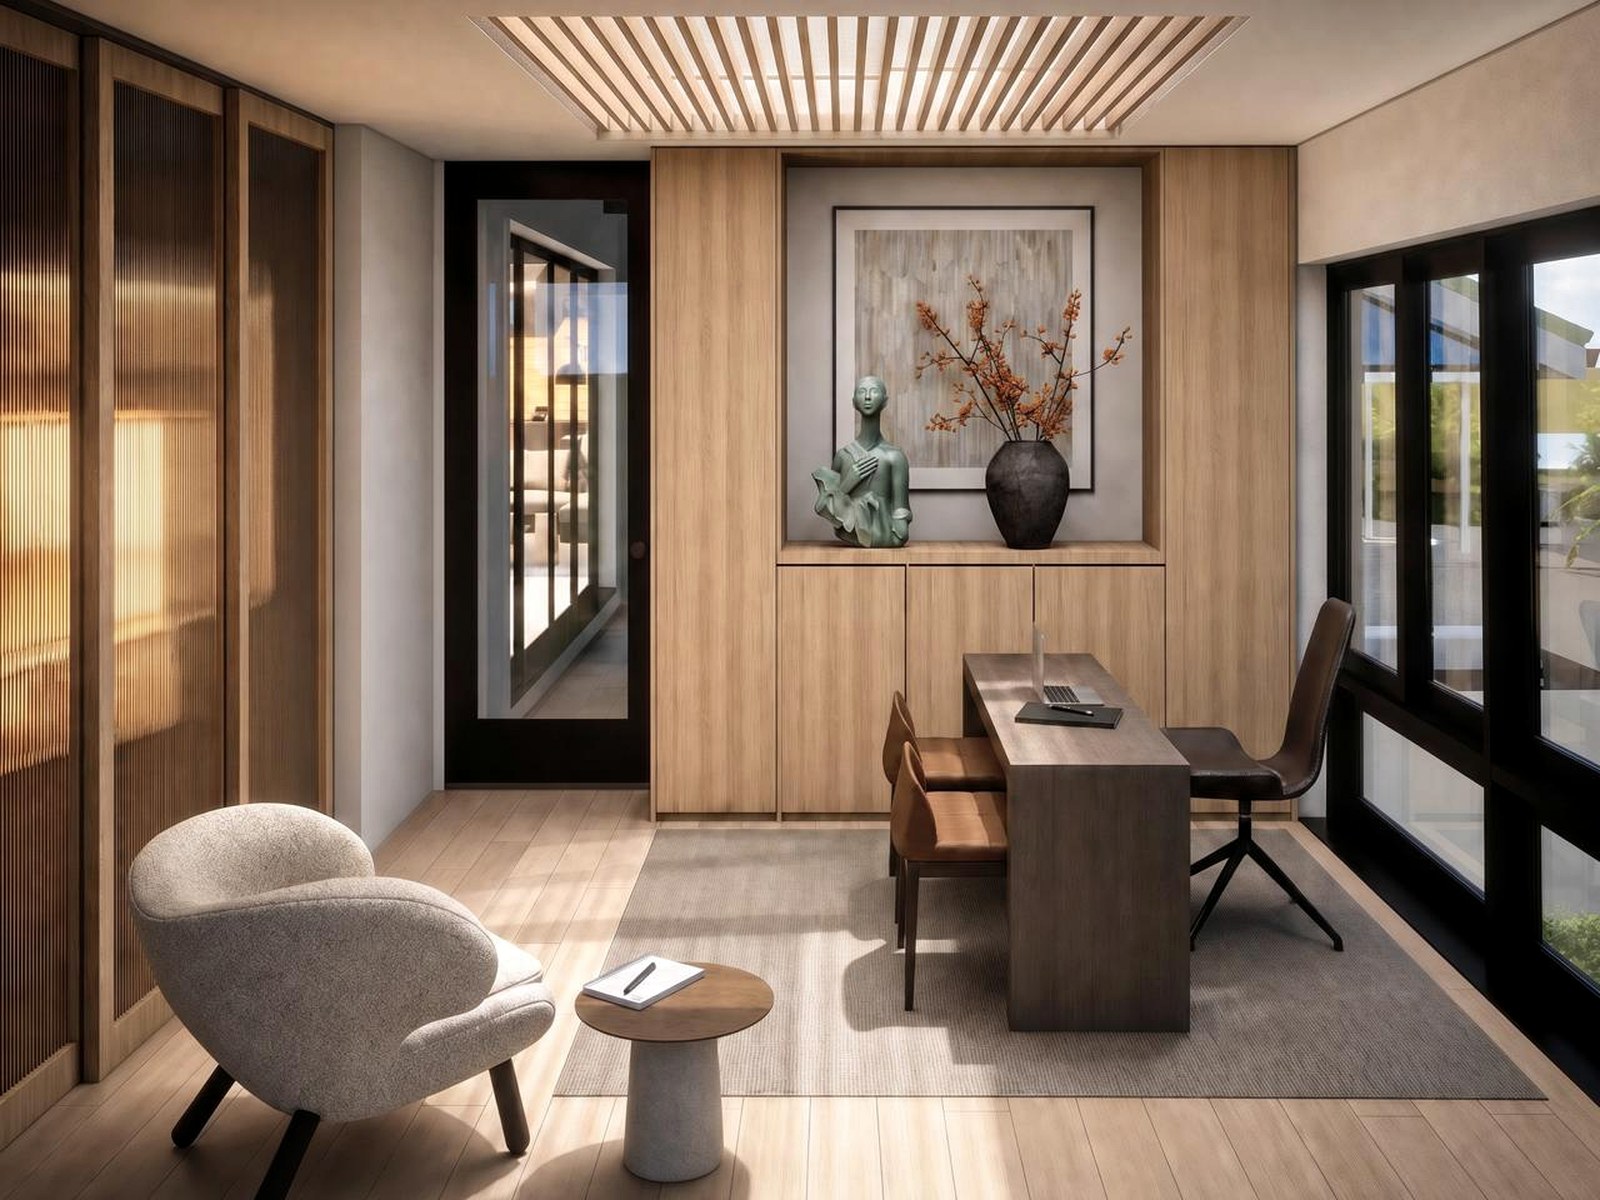
The study carries the quieter side of the renovation: pale wood, framed garden views, soft daylight, and cabinetry that feels built into the architecture.
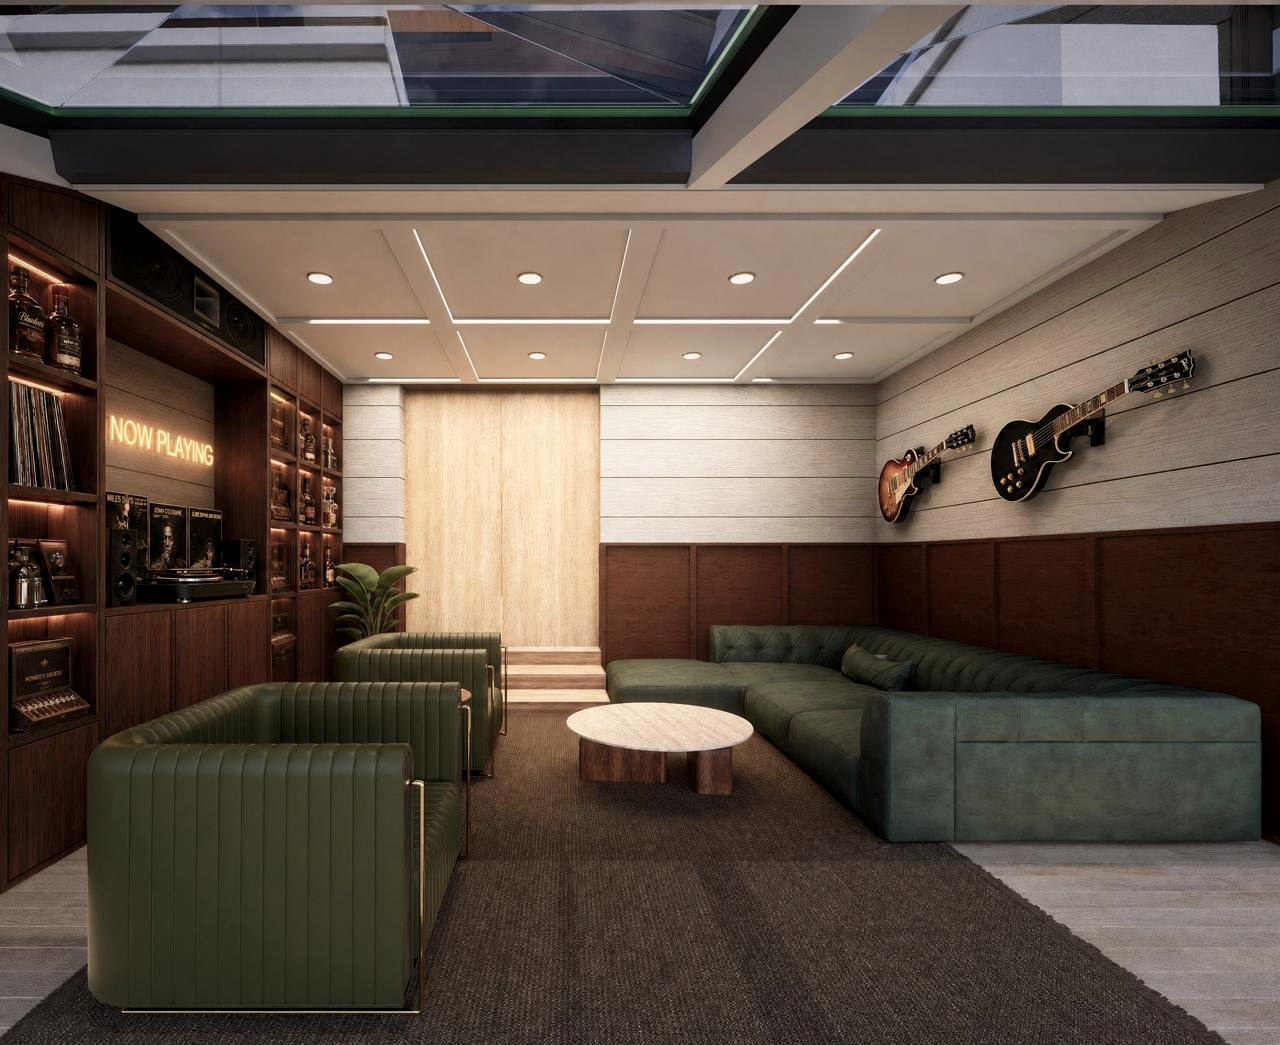
A media room built for atmosphere
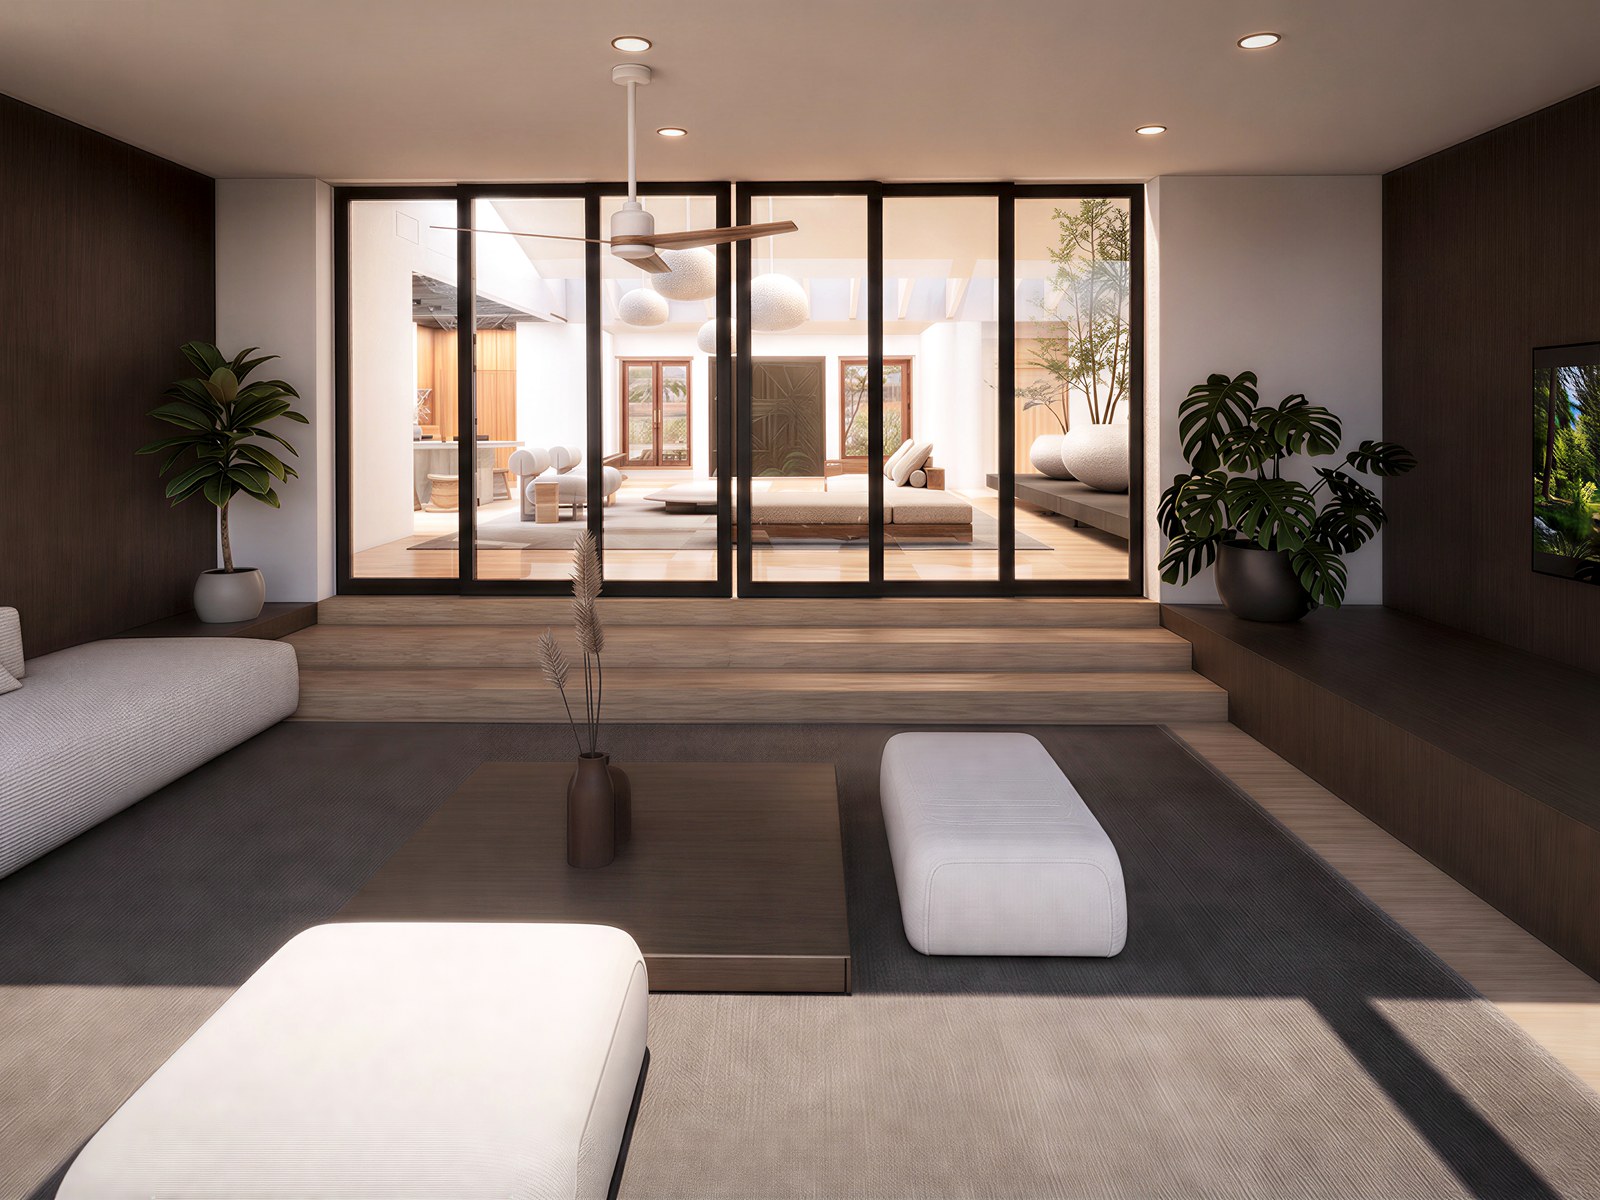
A deeper walnut palette, shelving, and low lounge seating create a media room with the same material discipline as the rest of the home.
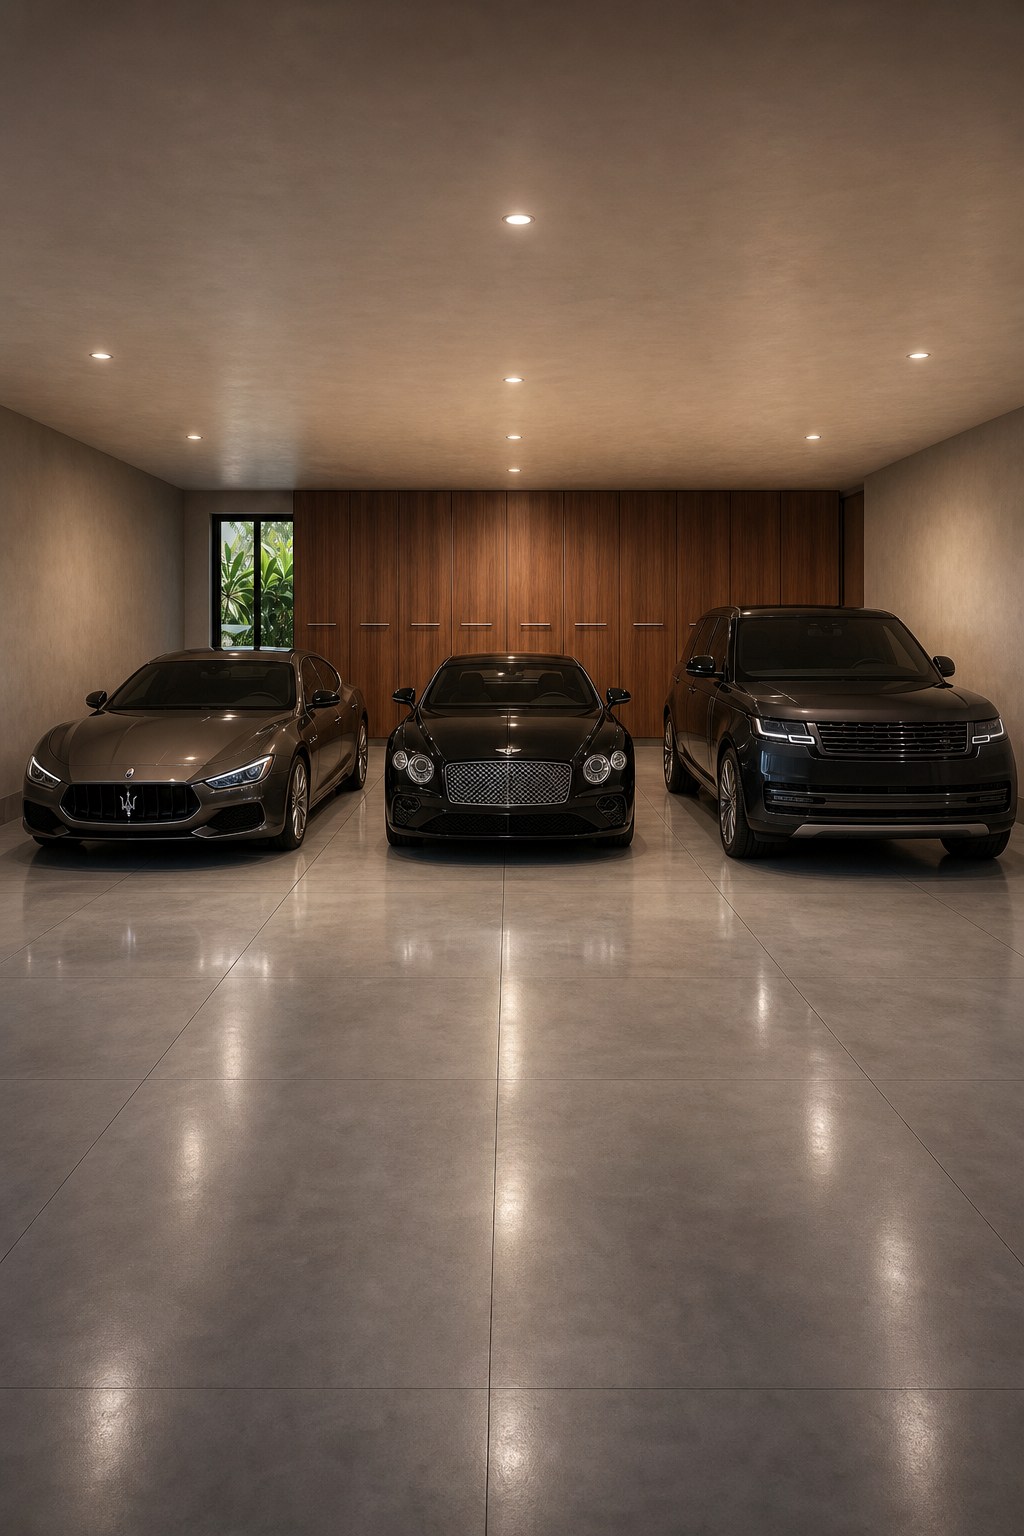
Luxury cabinetry for the daily drive
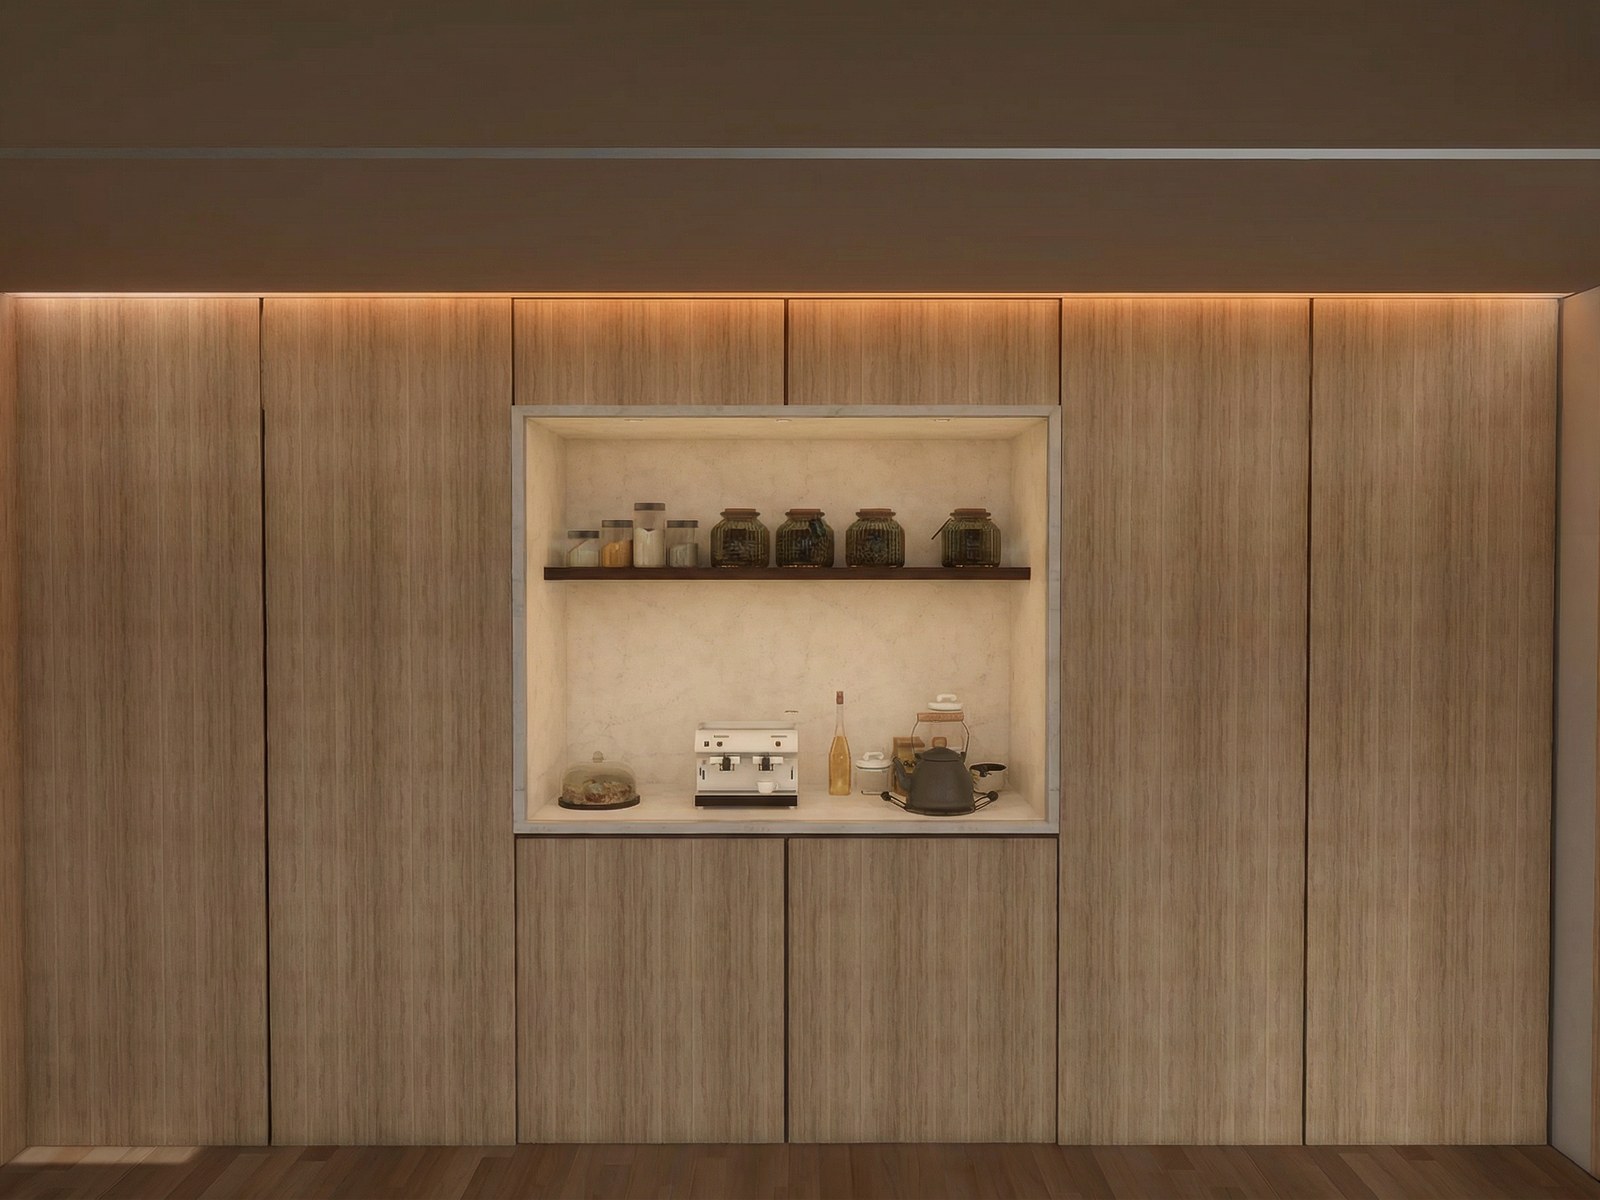
The garage is treated as part of the home’s design language: warm full-height cabinetry, integrated light, and a calm architectural backdrop that allows the utility of a three-car garage to merge with the ritual of a luxury drive.
A clean, non-repeating collage of The Delray Residence
Project Notes
Begin a conversation with Pambuddha Homes
For full-scope interiors, custom millwork, finishes, installation, and final styling, tell us about the home you are creating. The studio will return with a thoughtful next step for your project.